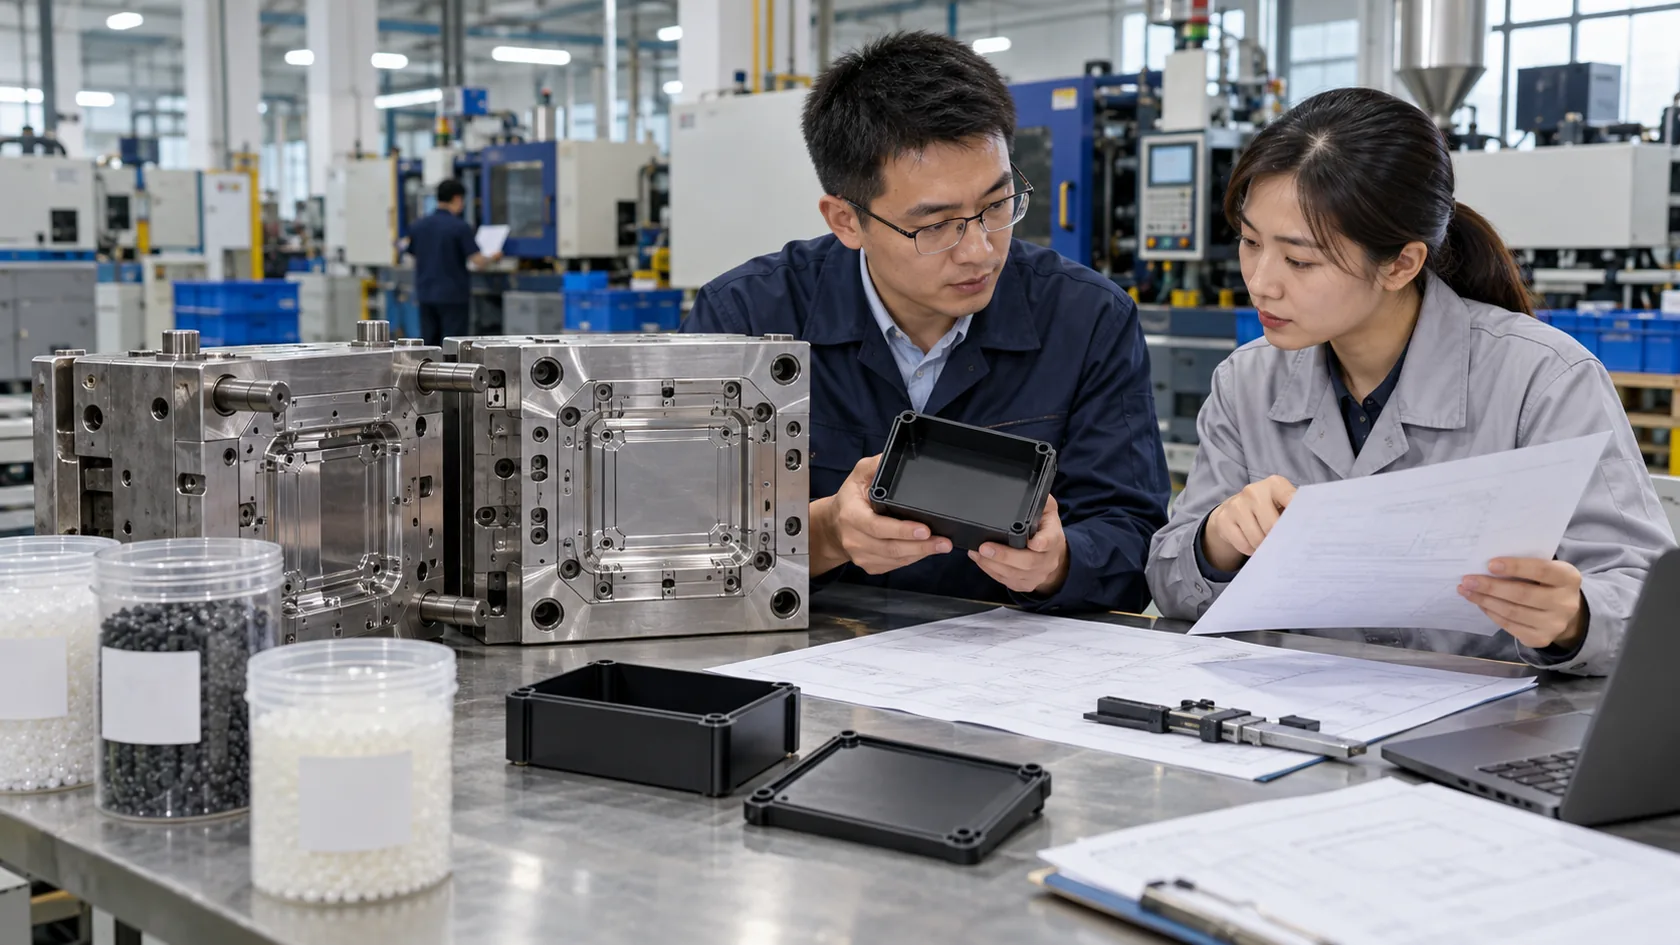
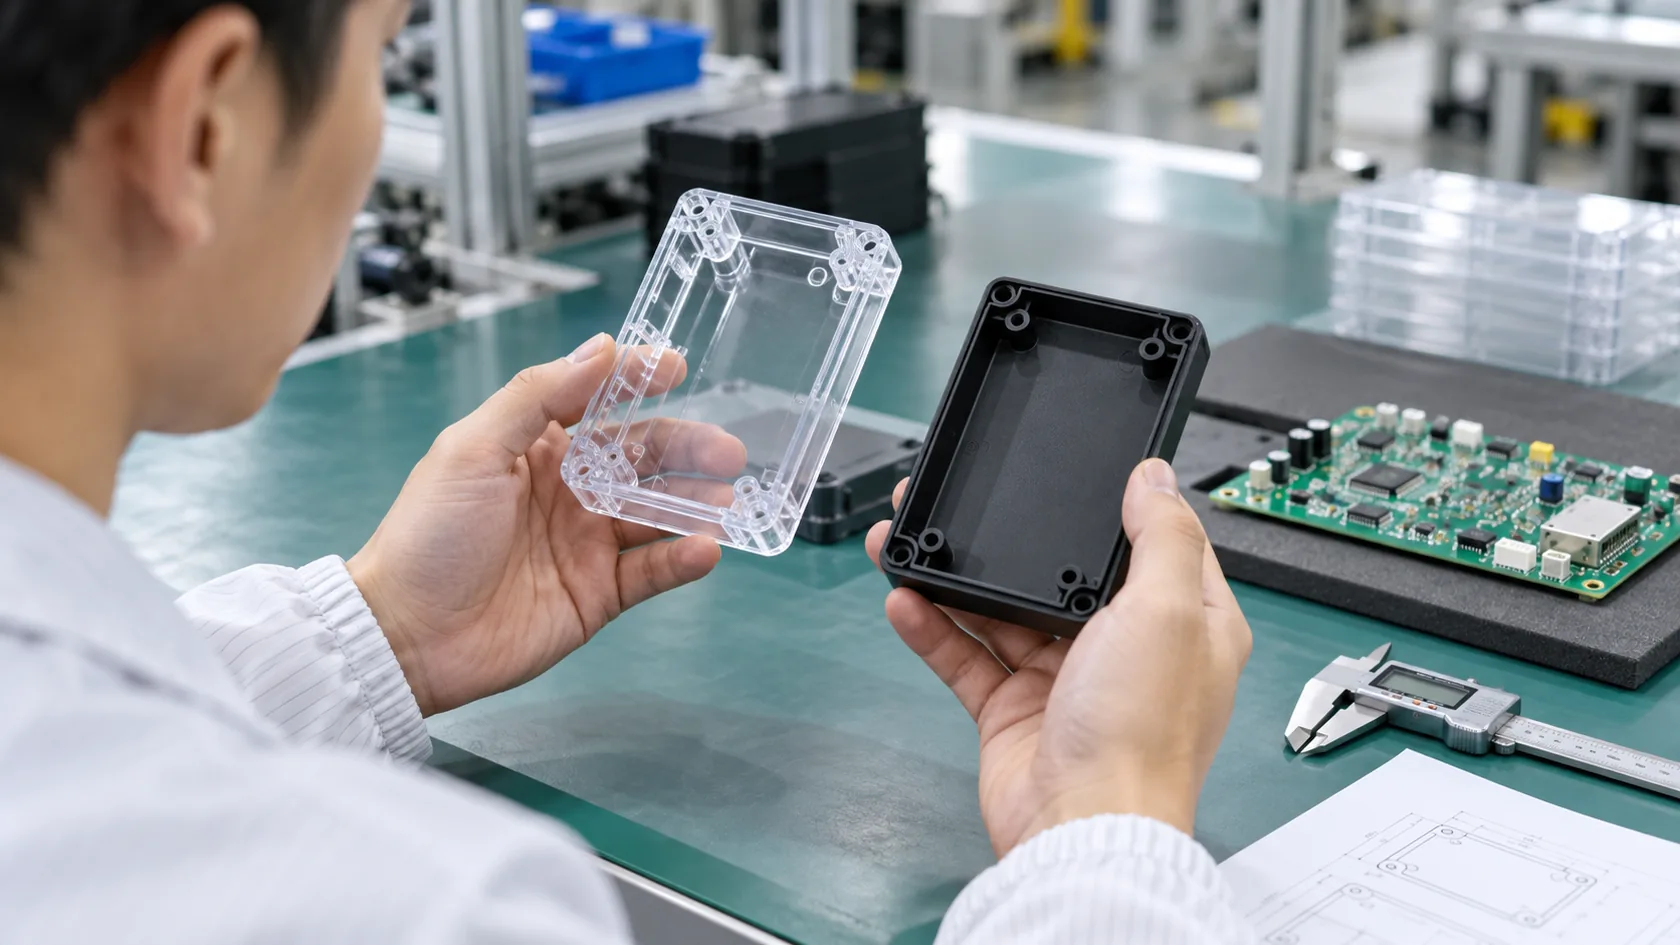
Skip to content

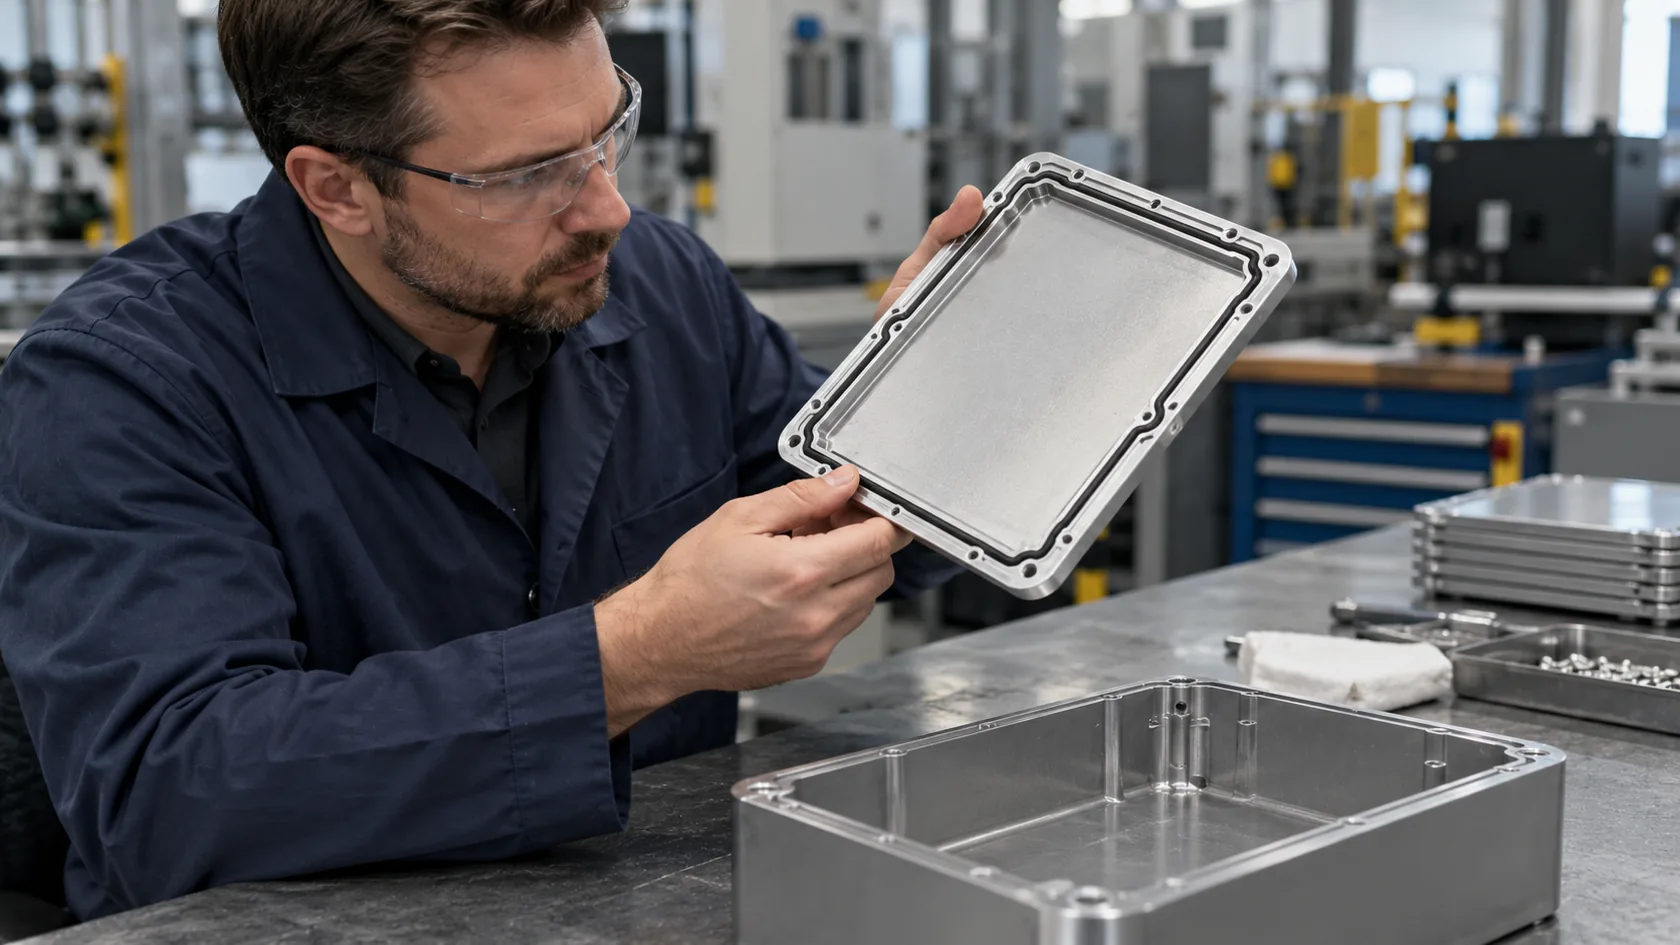
A good enclosure sample can make everyone feel relaxed too early.
The surface looks clean.
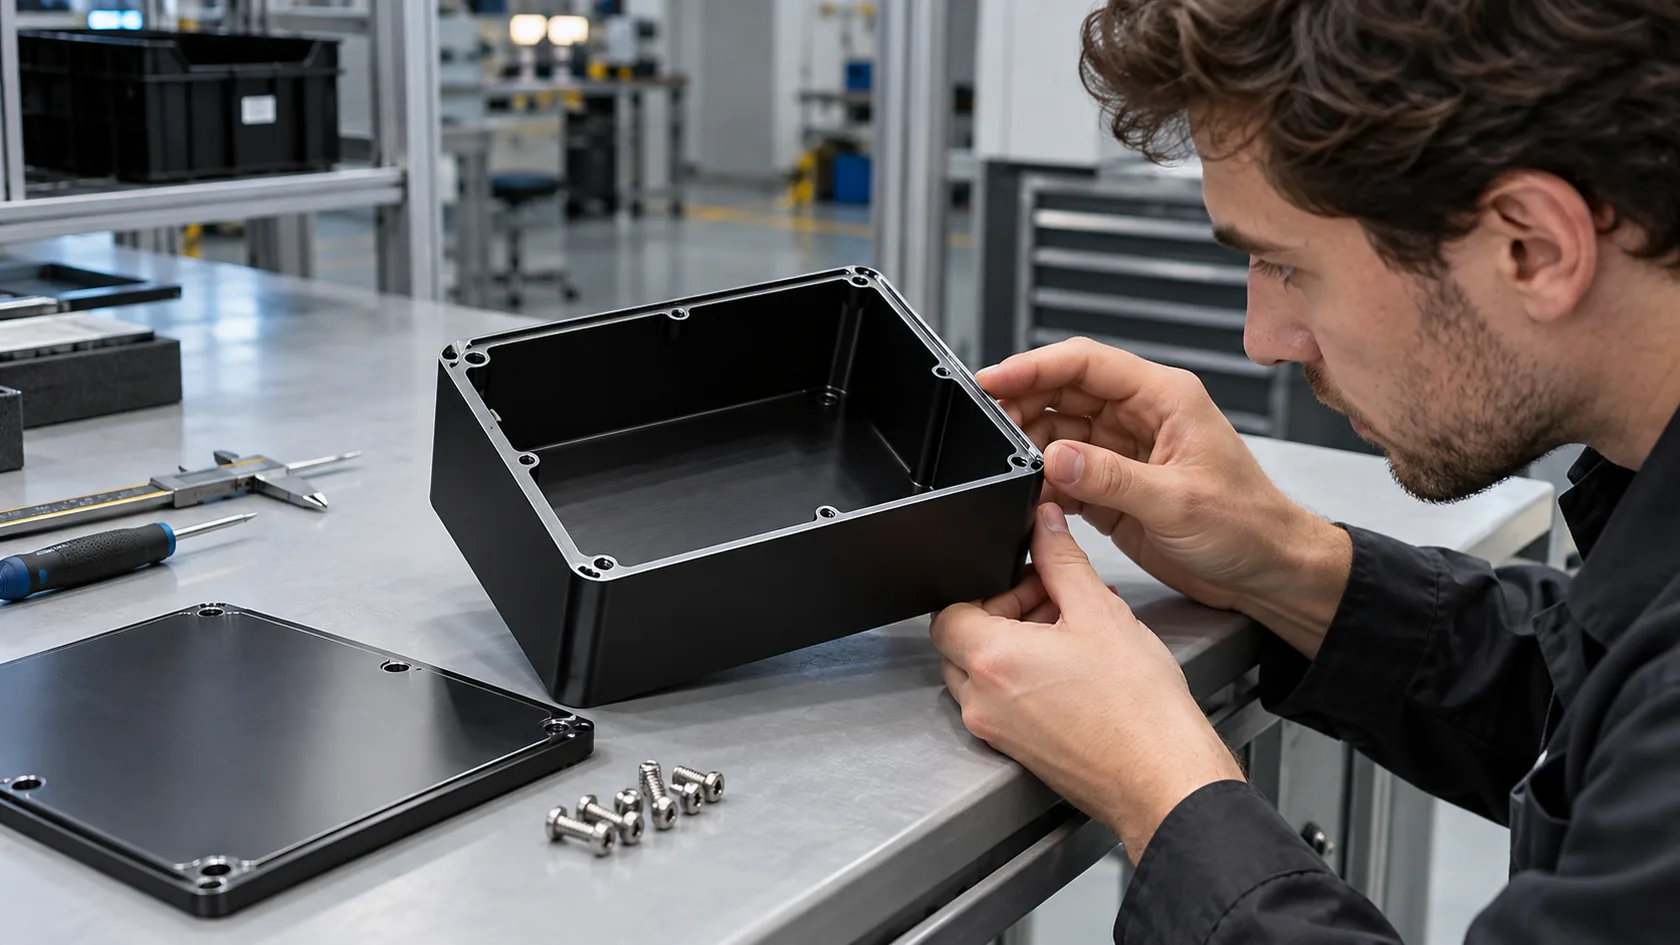
The screws go in smoothly.
The logo sits in the right place.
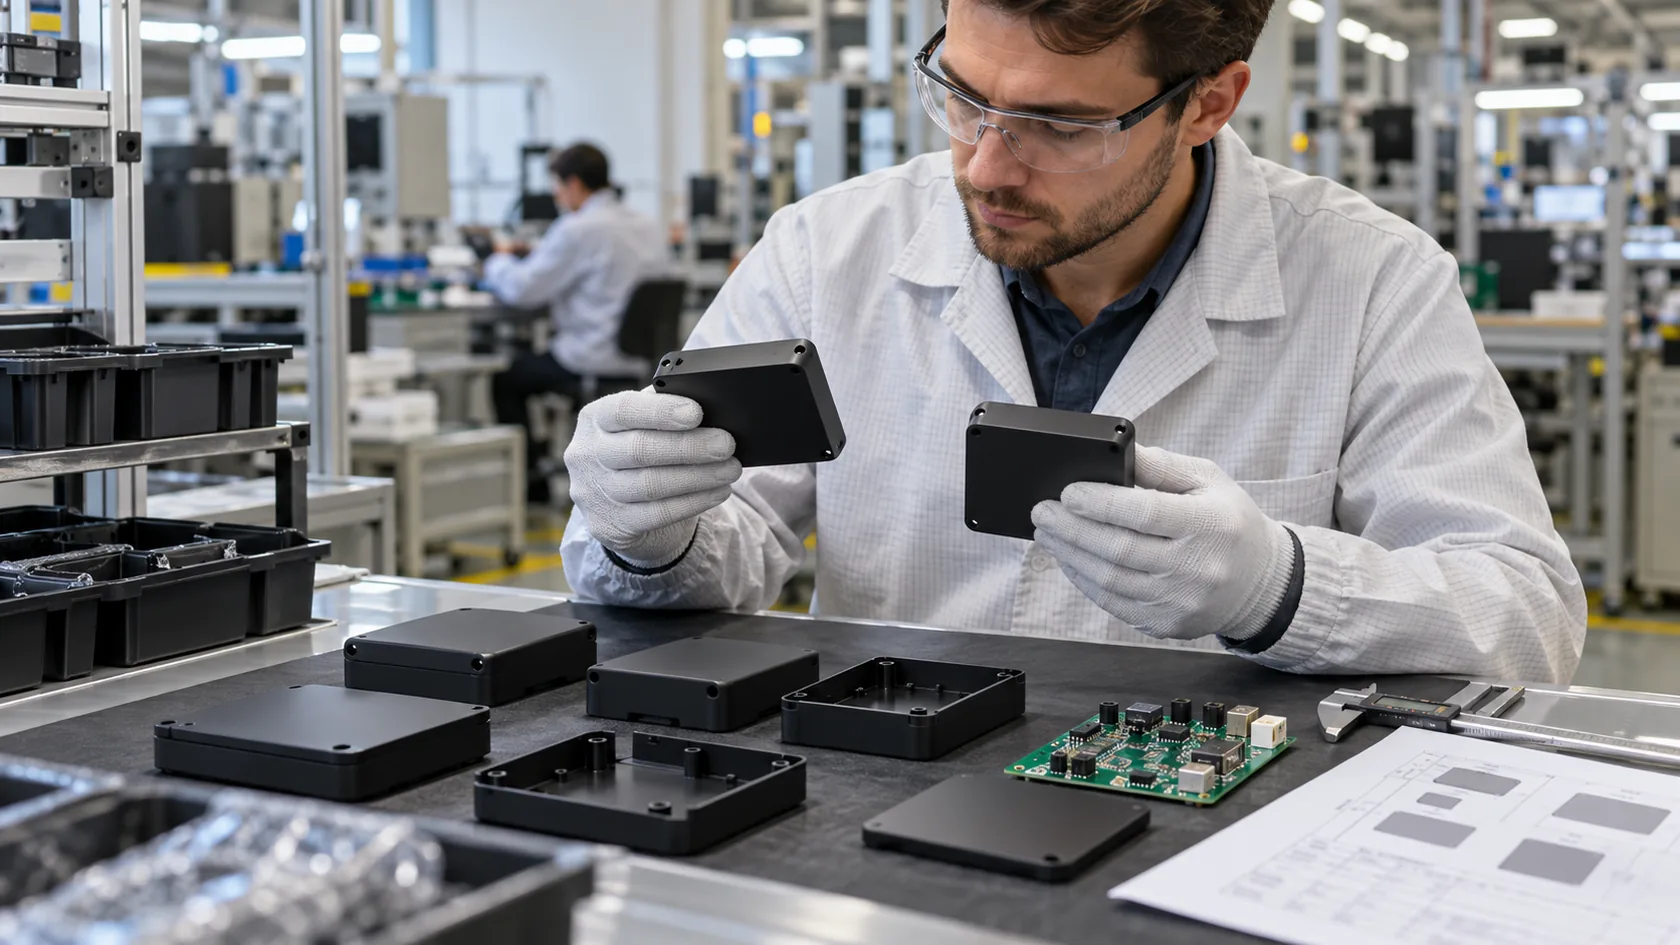
The PCB fits inside.
The customer turns the sample in his hand and says, “Good. Let us move forward.”
I understand that feeling very well.
In custom enclosure projects, a sample is like the first handshake between the buyer and the factory. If the handshake feels firm, both sides feel more confident. The engineer feels his design is correct. The buyer feels the supplier understands the details. The factory feels the process is under control.
But mass production has a different personality.
It is less polite.
It does not care about the one beautiful sample on the table.
It cares about 500 pieces, 2,000 pieces, or 10,000 pieces coming out with the same result.
That is where many enclosure projects begin to show cracks.
A good enclosure sample can pass visual checks, assembly tests, and even short-term functional validation. But once mass production starts, problems can appear: inconsistent fit, surface defects, delayed assembly, loose screws, color differences, and unexpected cost increases.
The painful part is this: the sample was not fake. It really was good.
So why does a “perfect” sample fail when scaled?
The answer is usually not one big mistake. It is many small details hiding under the surface. Tolerance. Material batch. tooling. bending angle. coating thickness. screw quality. worker skill. packaging. communication. All these small things wait quietly during sampling. Then they come out together during production.
When I judge an enclosure sample, I no longer ask only, “Does this sample look good?” I ask, “Can this same result be repeated by normal workers, normal machines, normal materials, and normal production speed?”
That small question changes everything.
In this article, I want to share why a good enclosure sample can still fail in mass production, and how buyers, engineers, and suppliers can avoid this expensive surprise.
What Does a “Good Sample” Actually Mean?
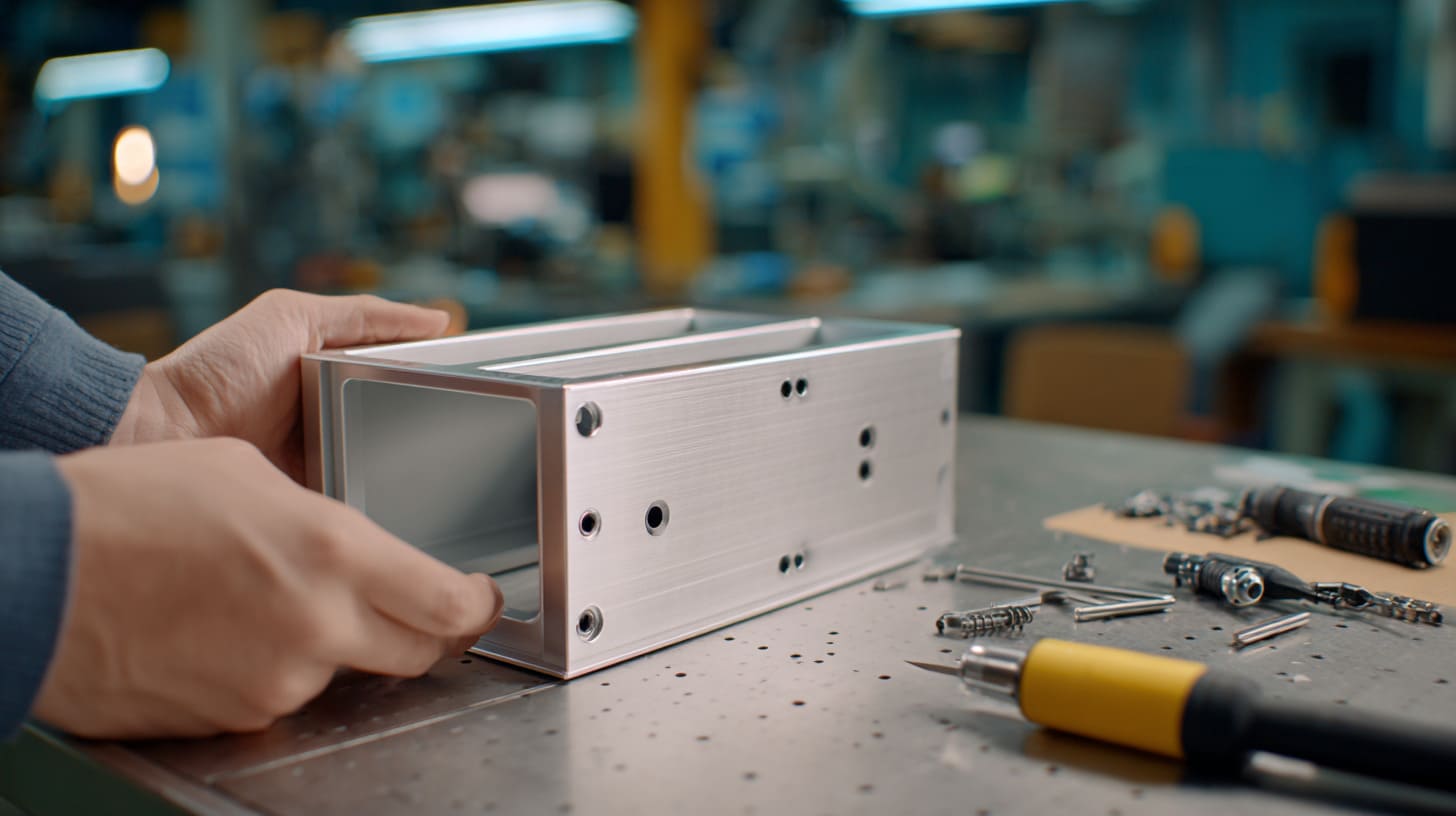
A good sample is not always a production-ready sample.
This is one thing I had to learn through real projects. In the early years, when a customer approved a sample, I also felt relieved. The hard part seemed finished. The design was confirmed. The customer was happy. The factory had a clear direction.
Then production started.
Suddenly, the same enclosure that looked easy during sampling became more difficult in bulk. Some holes were slightly off. Some covers were harder to close. Some powder-coated parts had small marks. The customer asked, “But why? The sample was perfect.”
That question is fair.
But a sample and a mass production part are not tested in the same way.
A sample is often made slowly. It gets more attention. It may be checked many times. It may even be adjusted by hand before it reaches the customer. Mass production is different. Every part must come out under the same process, with the same standard, and at a practical speed.
I pay close attention to whether the sample quality comes from the design itself, or from extra manual care that cannot be repeated in bulk.
Visual Approval vs. Production Reality
Most buyers first judge an enclosure sample by appearance. I do not blame them. The outside is what people see first.
A good sample usually has:
- Clean surface finish
- Correct color
- No visible scratches
- Tight assembly
- Good alignment
- Accurate logo or brand printing
- Smooth edges
- Good overall feeling in hand
For a custom aluminum enclosure, this may mean the anodized color looks even. The CNC edges feel smooth. The logo engraving is sharp. For a plastic enclosure, this may mean the surface texture is clean, the injection marks are controlled, and the cover closes without force.
These checks are important.
But they are not enough.
| Sample Check | What Buyers Often See | What Production Must Prove |
|---|---|---|
| Surface finish | Looks clean on one sample | Can stay stable across all pieces |
| Color | Matches the approved sample | Can remain consistent by batch |
| Assembly | One sample closes well | Hundreds of units close well |
| Logo | Position looks correct | Printing or engraving stays aligned |
| Edges | Smooth and safe | No burrs after repeated production |
| Fit | PCB fits one unit | PCB fits every unit within tolerance |
A sample may look perfect because one worker spent extra time polishing the edge. But in mass production, every edge cannot be polished like a handmade gift unless the cost and process are planned from the beginning.
That is the trap.
The buyer approves what he sees.
But production must survive what people do not see.
Functional Validation at Prototype Stage
A good sample also needs basic function checks.
For an enclosure, function is not only about “can it hold the PCB?” It also includes protection, heat, assembly, connector openings, screws, internal posts, and sometimes IP rating or EMI control.
For example, a buyer may check:
- Does the PCB fit inside?
- Do the ports line up with the cutouts?
- Can the screws be tightened?
- Does the cover close properly?
- Is there enough room for cables?
- Can the enclosure protect the components?
- Does the heat escape well enough?
- Does the bracket or mounting hole match the installation method?
These tests are useful. They help both sides catch obvious mistakes before production.
But short-term validation has limits.
A sample may pass a one-time assembly test. But it may still fail after repeated assembly. A screw boss may feel okay once, but strip after several turns. A snap-fit cover may close well once, but crack after stress. A thin sheet metal panel may look flat on the table, but deform after coating or transport.
I like to think of a sample test as a first date, not a marriage.
It can show promise.
It cannot prove everything.
The Hidden Limitation of One-Off Samples
One-off samples are often more “forgiving” than mass production.
A worker can adjust one sample by hand. A technician can enlarge one hole slightly. A CNC operator can slow down the machining. A polishing worker can remove a small defect. A sales engineer can inspect the sample three times before shipping it.
All of this can make the sample look better than normal production output.
This is why one-off samples can hide real manufacturing problems.
| Hidden Sample Issue | Why It Looks Fine in Sample | Why It Fails in Production |
|---|---|---|
| Hole position is slightly risky | Worker manually adjusts it | Bulk parts cannot be adjusted one by one |
| Wall is too thin | One sample does not deform | Production parts warp or bend |
| Screw post is weak | One-time assembly passes | Repeated assembly causes damage |
| Coating area is difficult | Sample is carefully handled | Bulk handling causes scratches |
| Sharp corner looks nice | CNC can make it slowly | Mold or forming process cannot repeat it well |
This is why I always feel a little careful when a sample looks “too perfect.”
Not because perfection is bad.
But because I want to know where the perfection comes from.
If it comes from a stable process, good.
If it comes from hand correction, we need to be honest.
A buyer may approve a sample in one day, but mass production will test that decision for weeks.
And that brings us to the next problem: small-batch perfection does not always scale.
Why Small-Batch Perfection Does Not Scale
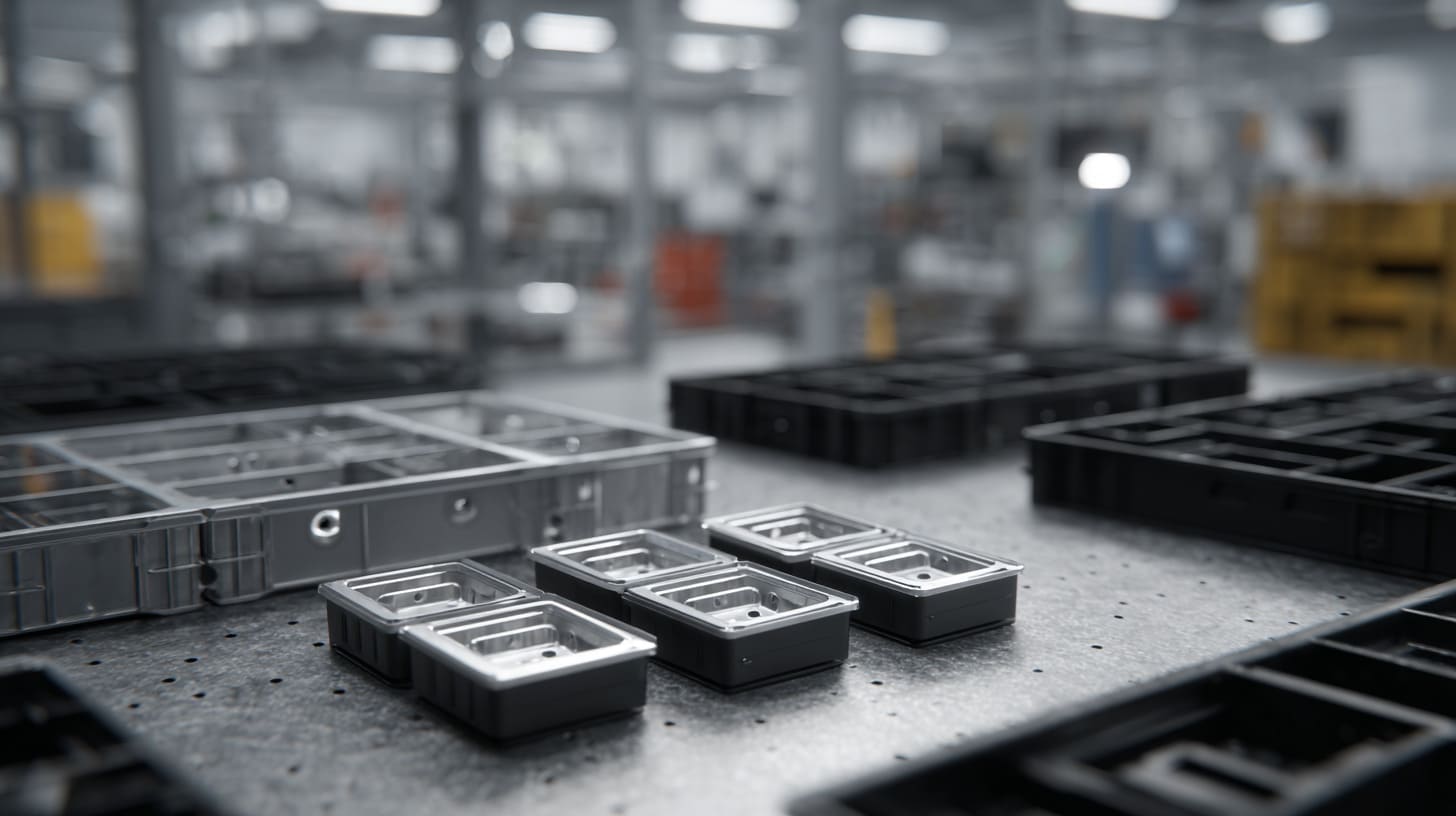
Small-batch production can feel very comforting.
Five pieces look good. Ten pieces fit well. The customer gets photos and says, “Great job.” Everyone feels the project is safe.
But small batches can lie quietly.
They do not lie because someone wants to cheat. They lie because small numbers do not show enough problems. A worker can pay attention to every part. The machine can run slowly. The engineer can stand beside the process. The factory can choose the best material pieces from stock.
Mass production removes those special conditions.
The project moves from “making it work” to “making it repeat.” That is a very different challenge.
When I review a small batch, I look for signs of repeated stability, not just beautiful pieces, because a project can look healthy at 10 pieces and become sick at 1,000 pieces.
Manual Adjustments Cannot Be Repeated
Many good samples depend on manual adjustment.
This is common in custom enclosure manufacturing. It happens with aluminum enclosures, sheet metal cases, plastic enclosures, Raspberry Pi-style cases, and branded OEM projects.
A worker may adjust:
- Hole size
- Edge burrs
- Bending angle
- Lid alignment
- Thread tightness
- Logo position
- Surface scratches
- Small deformation
- Internal post height
For one sample, this is not a big problem. A skilled worker can fix it.
But in mass production, manual adjustment becomes expensive and unstable. Different workers may adjust parts differently. One worker may be patient. Another may be faster. One shift may control details well. Another shift may miss them.
This creates inconsistency.
| Manual Adjustment | Sample Result | Mass Production Risk |
|---|---|---|
| Filing a tight hole | Connector fits well | Hole size becomes inconsistent |
| Bending by hand | Cover aligns better | Angle varies by worker |
| Extra polishing | Edge feels smooth | Labor cost increases |
| Reworking screw holes | Assembly feels fine | Thread quality becomes unstable |
| Selecting better parts | Sample looks premium | Bulk quality does not match |
I have seen projects where the approved sample was good because the engineer quietly helped the part “behave.” But a good design should not need too much persuasion.
An enclosure should not need a worker to fight with it every time.
Tooling Differences Between Sample and Mass Production
The process used for samples may not be the same as the process used for production.
This is a major reason why good samples fail later.
For example:
| Sample Process | Mass Production Process | Possible Difference |
|---|---|---|
| CNC machining | Die casting | Shrinkage, draft angle, porosity |
| 3D printing | Injection molding | Warping, sink marks, mold limits |
| Laser cutting | Stamping | Burr direction, deformation |
| Manual bending | Press brake bending | Bend radius and angle control |
| Hand polishing | Batch finishing | Surface consistency |
A CNC sample can make very sharp corners. But injection molding may need draft angles and rounded corners. A 3D printed prototype may show the shape quickly. But it does not prove the plastic part will mold well. A laser-cut sheet metal sample may be flexible. But stamping tools are more fixed and less forgiving.
This is where buyers sometimes get confused.
They approve the shape.
But they do not approve the production method.
Those are not the same thing.
A prototype process asks, “Can we make one?”
A production process asks, “Can we make many at the right cost?”
The second question is much harder.
Time and Cost Constraints in Mass Production
A sample can take hours.
Mass production cannot.
This sounds simple, but many project problems hide inside this sentence. When a factory makes one sample, the cost of time is often accepted. The goal is approval. The team can spend more time checking, fixing, polishing, and packing.
But when production starts, every minute matters.
If one enclosure needs too much handling, the cost rises. If every lid needs manual alignment, the delivery time becomes longer. If every hole needs rechecking, the process becomes slow.
| Production Factor | Sample Stage | Mass Production Stage |
|---|---|---|
| Time per part | Can be long | Must be controlled |
| Worker attention | Very high | Shared across many parts |
| Inspection | Can be detailed | Must follow a clear standard |
| Rework | Acceptable for one piece | Expensive for many pieces |
| Cost pressure | Lower concern | Major concern |
This does not mean factories should lower quality in production.
It means the design must be ready for production speed.
A good mass production design should not depend on slow, careful rescue work. It should be easy to process, easy to inspect, easy to assemble, and easy to repeat.
Small-batch success feels nice. But the next hidden enemy is even smaller: tolerance.
How Tolerance Stack-Up Breaks the Design
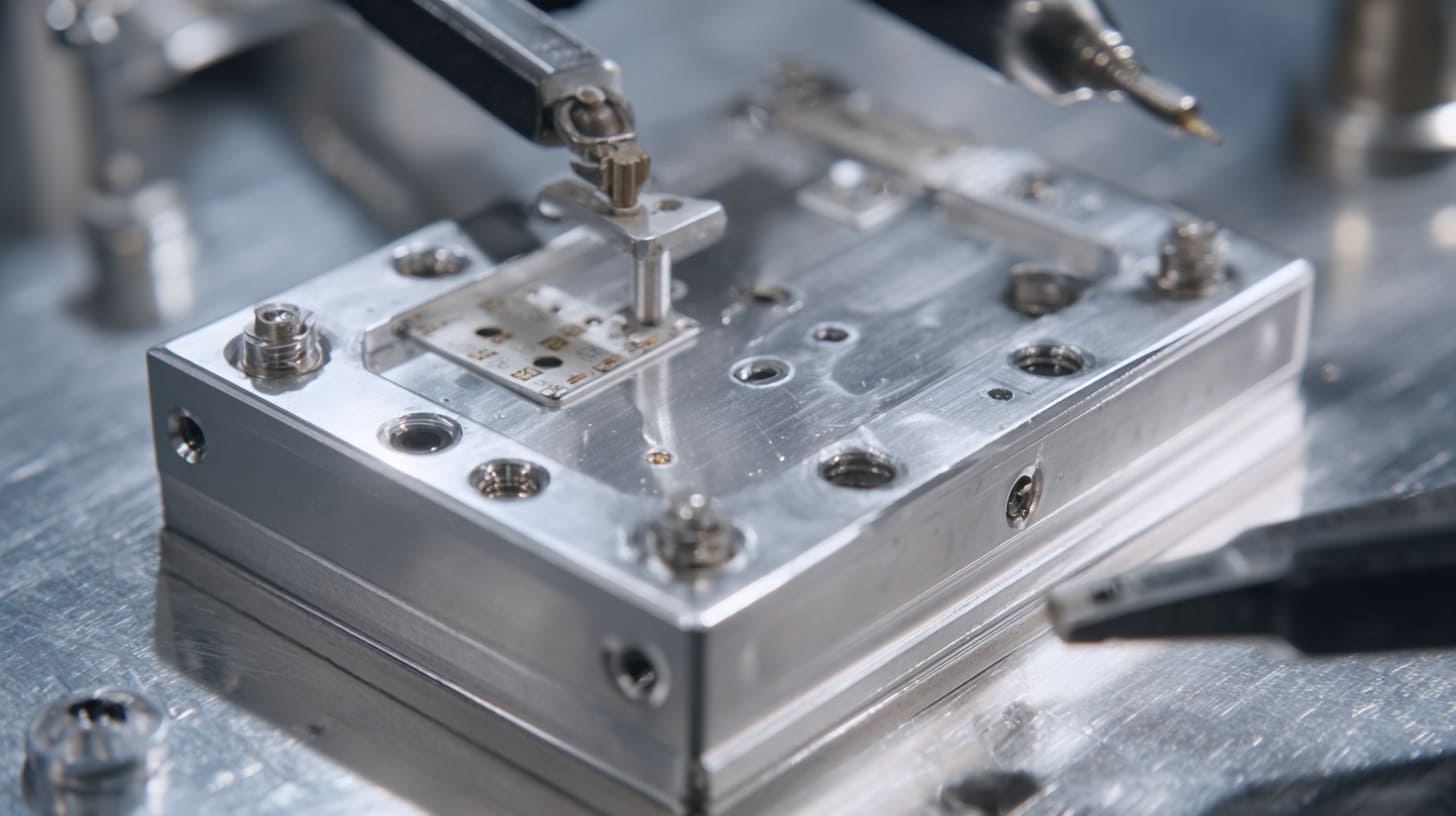
Tolerance is one of those words that looks boring on a drawing.
A few small numbers.
A plus sign.
A minus sign.
Maybe nobody pays attention until the parts do not fit.
But in enclosure production, tolerance is often the quiet troublemaker.
A buyer may say, “The hole is only off by 0.3 mm. Why is it a big issue?” In some places, 0.3 mm is nothing. In other places, it can stop assembly.
That is why tolerance is not only a number. It is a relationship between parts.
Before I accept a tight enclosure design, I always check where the tolerance can accumulate, because one small error may be harmless, but five small errors can push the whole assembly into trouble.
Understanding Tolerance in Manufacturing
No manufactured part is exactly the same as the drawing.
This is normal.
Every process has variation. CNC machining has variation. Sheet metal bending has variation. Injection molding has shrinkage. Extrusion has size changes. Powder coating adds thickness. Anodizing changes surface slightly. Even screws and inserts can have tolerance.
A drawing may say the enclosure length is 100 mm. The real part may be 99.9 mm or 100.1 mm. This may still be acceptable.
The problem appears when several dimensions move in the wrong direction at the same time.
That is tolerance stack-up.
| Part Feature | Possible Variation | Why It Matters |
|---|---|---|
| Enclosure length | Slightly longer or shorter | Affects PCB fit |
| Mounting posts | Position shift | Affects screw alignment |
| Wall thickness | Changes by process | Affects internal space |
| Coating thickness | Adds surface buildup | Affects cover fit |
| Connector opening | Slight position shift | Affects port access |
| Lid bending angle | Small angle difference | Affects closing gap |
One small variation may be acceptable.
But when the PCB, screw posts, cover, coating, and connector all move slightly, the final assembly can become difficult.
The design did not fail because one dimension was terrible.
It failed because many “acceptable” dimensions met in the wrong way.
Assembly Misalignment in Production
Assembly problems often show up around holes, posts, ports, and covers.
For example, a PCB may have four mounting holes. The enclosure has four internal posts. In the sample, all four screws fit. During production, one post shifts slightly. The PCB still fits three screws, but the fourth screw feels tight.
The worker pushes harder.
The PCB bends a little.
The screw goes in at an angle.
The thread gets damaged.
The customer later complains that the board does not sit flat.
This kind of problem is common and painful.
Connector openings are another example.
A USB port, HDMI port, power jack, sensor hole, or cable gland opening may look fine in the sample. But if the hole shifts slightly in production, the connector may rub against the enclosure wall.
For Raspberry Pi-style enclosures, this can be especially sensitive because the board layout is fixed. The enclosure must follow the board, not the other way around.
| Misalignment Area | Common Symptom | Real Production Impact |
|---|---|---|
| PCB holes | Screws do not align | Slow assembly, PCB stress |
| USB cutout | Port rubs edge | Bad user experience |
| Lid holes | Cover does not close | Rework or rejection |
| Insert position | Screw feels loose or tight | Assembly failure |
| Cable opening | Wire bends too much | Long-term reliability risk |
A small mismatch may not look dramatic in photos. But the assembly worker feels it immediately.
And if the worker feels it, the customer may feel it later.
Real-World Impact on Assembly Efficiency
Tolerance problems are not only technical issues.
They are cost issues.
When parts do not fit smoothly, workers slow down. They try to adjust. They ask supervisors. They separate bad parts. They rework holes. They replace screws. They check again.
The part may still be usable, but the production flow is damaged.
| Problem | Direct Effect | Hidden Cost |
|---|---|---|
| Tight screw fit | Longer assembly time | Higher labor cost |
| Misaligned cover | Rework needed | Delivery delay |
| Port interference | More inspection | Lower production speed |
| Uneven gap | Cosmetic rejection | Higher scrap rate |
| PCB stress | Possible function risk | Future complaint |
This is why I do not like the phrase “almost fits.”
In a sample room, “almost fits” may be acceptable for discussion.
In mass production, “almost fits” becomes a bill.
The next issue is also easy to miss. Even when the drawing and tolerance are clear, the material itself can change the result.
Material Differences Between Sample and Production
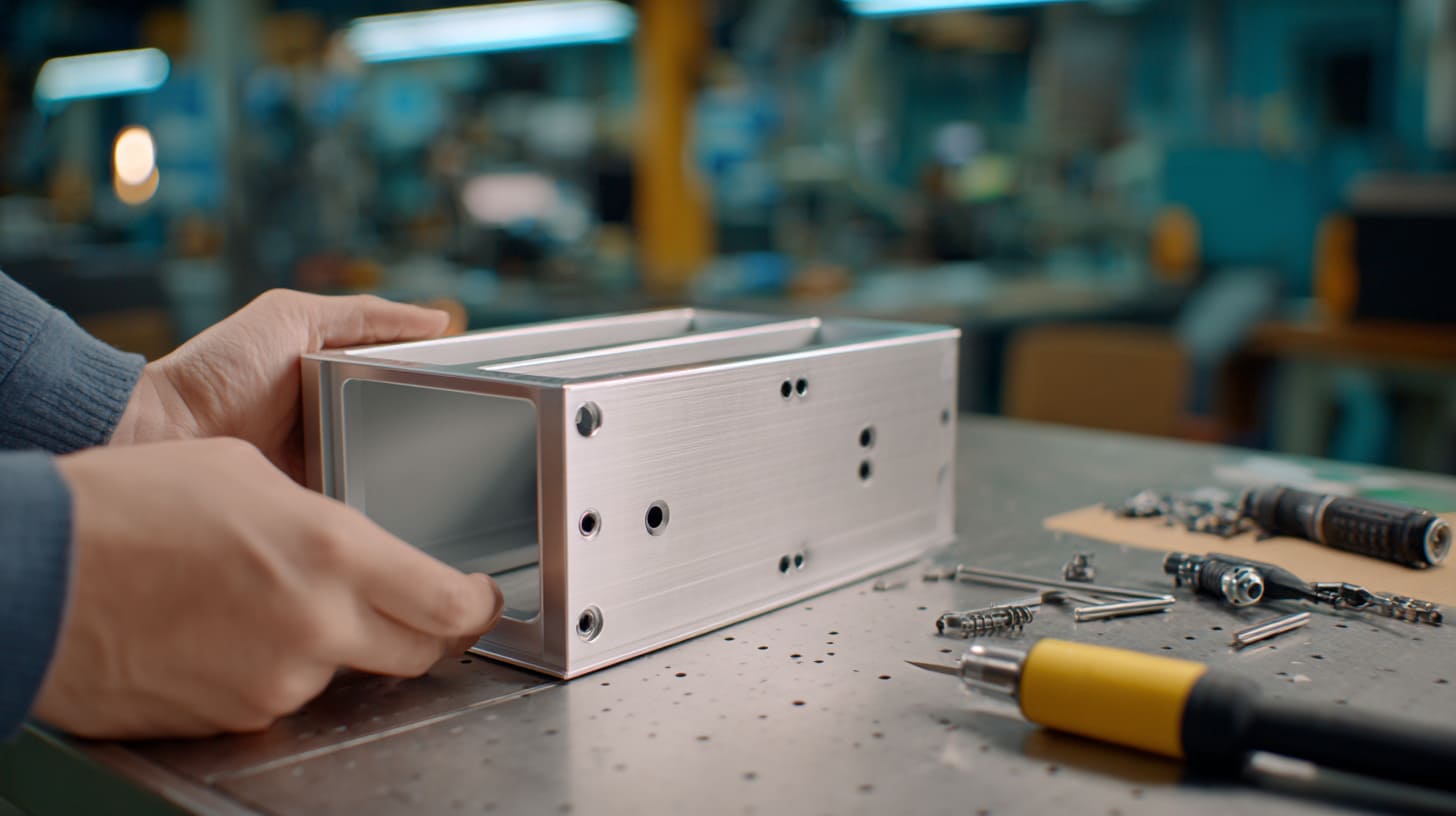
Material feels simple when people talk about it.
Aluminum is aluminum.
ABS is ABS.
Steel is steel.
PC is PC.
But in real production, material is not that simple.
Different grades, batches, suppliers, hardness levels, surface conditions, and processing behavior can change the final enclosure. A sample may use one material batch. Mass production may use another. The difference may be small on paper, but visible in the final part.
When I compare sample and production material, I care less about the material name and more about whether the material behavior stays stable under the real process.
Prototype Materials vs. Production Materials
A prototype may use better material than production without anyone feeling it at first.
Sometimes this is intentional. Sometimes it is not.
A factory may use stock material for a sample because it is available. The sample material may be higher grade, thicker, cleaner, or easier to process. Later, when mass production begins, the purchasing team buys the correct production material based on cost, supply, and project needs.
This can change the result.
| Material Difference | Sample Result | Production Risk |
|---|---|---|
| Better aluminum sheet | Cleaner bending, fewer marks | Normal batch may scratch easier |
| Different plastic grade | Strong sample | Production part may warp |
| Different thickness batch | Good fit | Assembly gap changes |
| Different hardness | Easy machining | Tool wear or burrs increase |
| Different surface condition | Clean finish | Coating defects appear |
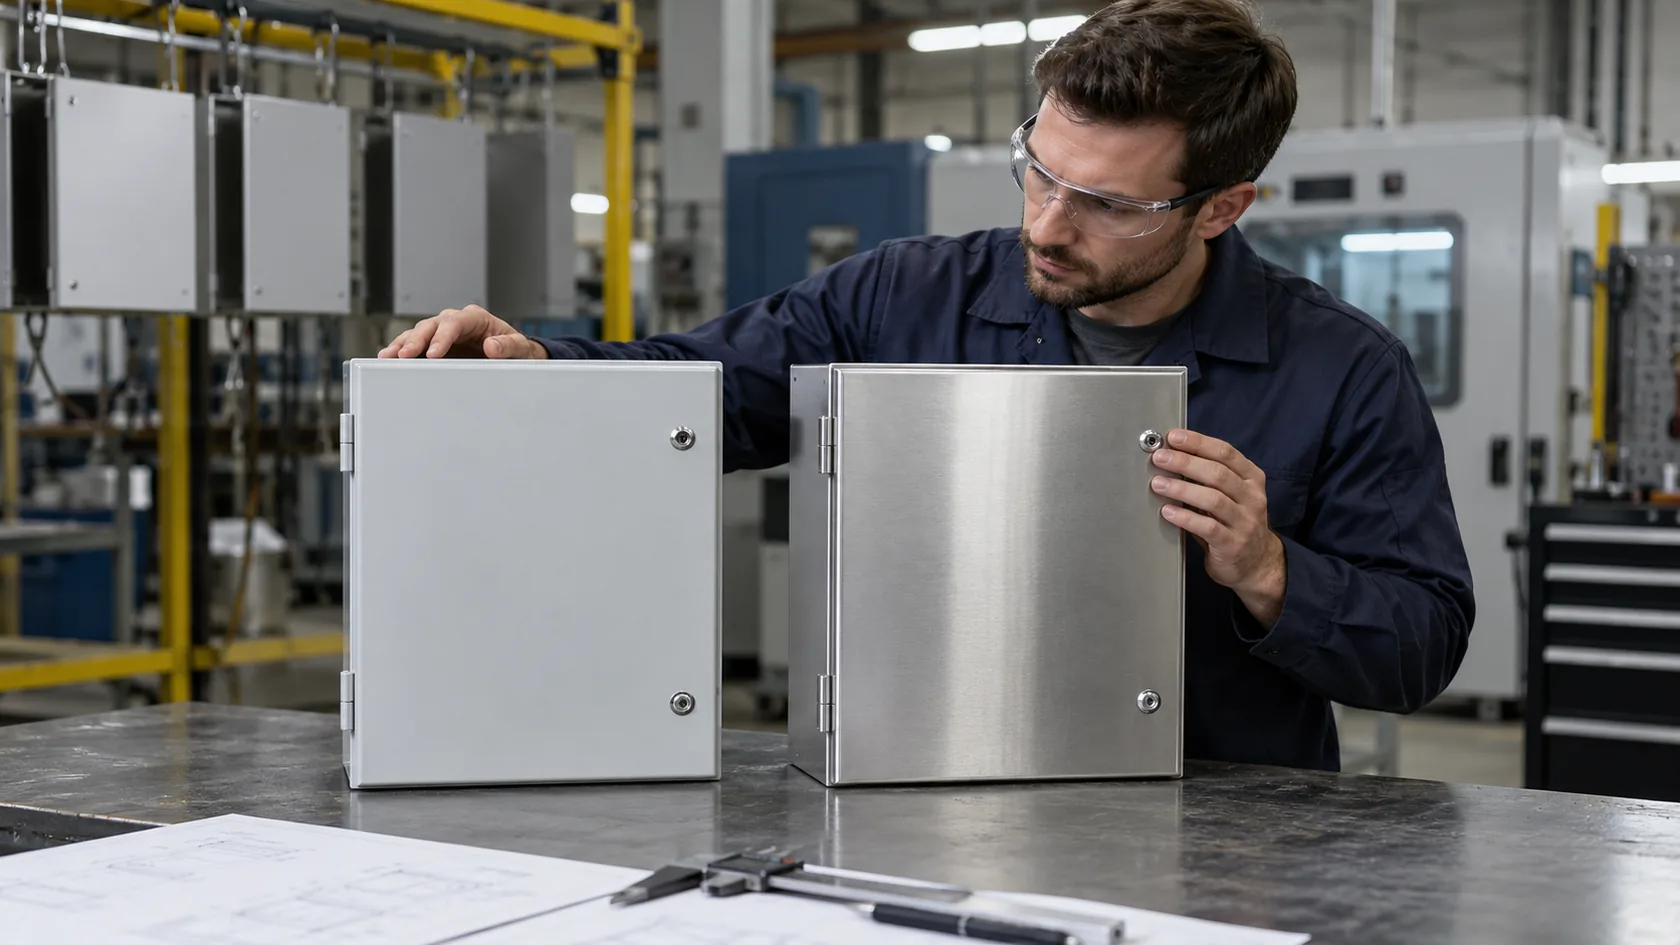
For a custom aluminum enclosure, the aluminum grade, temper, and surface condition affect bending, machining, anodizing, and coating.
For a plastic enclosure, the resin grade affects shrinkage, strength, texture, and heat resistance.
The buyer may only see the color and shape. But the material carries many hidden details.
Surface Finish Inconsistency
Surface finish is one of the most sensitive areas in enclosure production.
It is also one of the easiest areas to underestimate.
Powder coating can change thickness. Anodizing can show color variation. Brushing can create texture differences. Sandblasting can look different if the pressure or media changes. Painting can show dust, orange peel, or uneven coverage.
The sample may look beautiful because it was finished carefully.
Mass production needs process control.
| Finish Type | Common Sample Advantage | Mass Production Challenge |
|---|---|---|
| Powder coating | Carefully sprayed | Thickness variation, dust, scratches |
| Anodizing | One nice batch | Color difference between batches |
| Brushed aluminum | Hand-selected direction | Texture mismatch |
| Painting | Slow manual control | Runs, marks, uneven gloss |
| Silk printing | Careful alignment | Position shift in batch |
Color difference is especially sensitive for re-brand customers. If they sell on Amazon, Facebook shops, or local markets, their customers expect the same product appearance every time.
A small color difference may not affect function. But it affects trust.
That is why I often suggest defining a finish tolerance or approved color range, not just saying “black” or “silver.”
Black is not always the same black.
Structural Performance Changes
Material differences can also affect structure.
Plastic parts may warp after molding. Sheet metal may deform after bending. Aluminum extrusion may have slight straightness variation. Die-cast parts may have porosity or shrinkage marks. Powder coating heat may stress thin panels.
These problems may not appear in one sample.
But they appear when the same process repeats many times.
| Structural Issue | Common Cause | Result |
|---|---|---|
| Warping | Plastic shrinkage or uneven wall thickness | Cover gap, assembly issue |
| Stress marks | Plastic flow or forced assembly | Poor appearance, weak area |
| Deformation | Thin metal wall or coating heat | Uneven surface |
| Cracking | Sharp corner or poor material choice | Long-term failure |
| Loose inserts | Plastic shrinkage or insert process issue | Screw failure |
I once saw a plastic enclosure sample that looked fine. The shape was clean, and the cover closed well. But after a small production run, some covers started to bend slightly. The issue was not visible in the CAD file. It came from wall thickness, rib position, and cooling behavior.
The sample told us, “This design can be made.”
The production told us, “This design is not stable enough.”
That difference matters.
And once material behavior meets process limits, we enter another difficult area: manufacturing process gaps.
Manufacturing Process Gaps
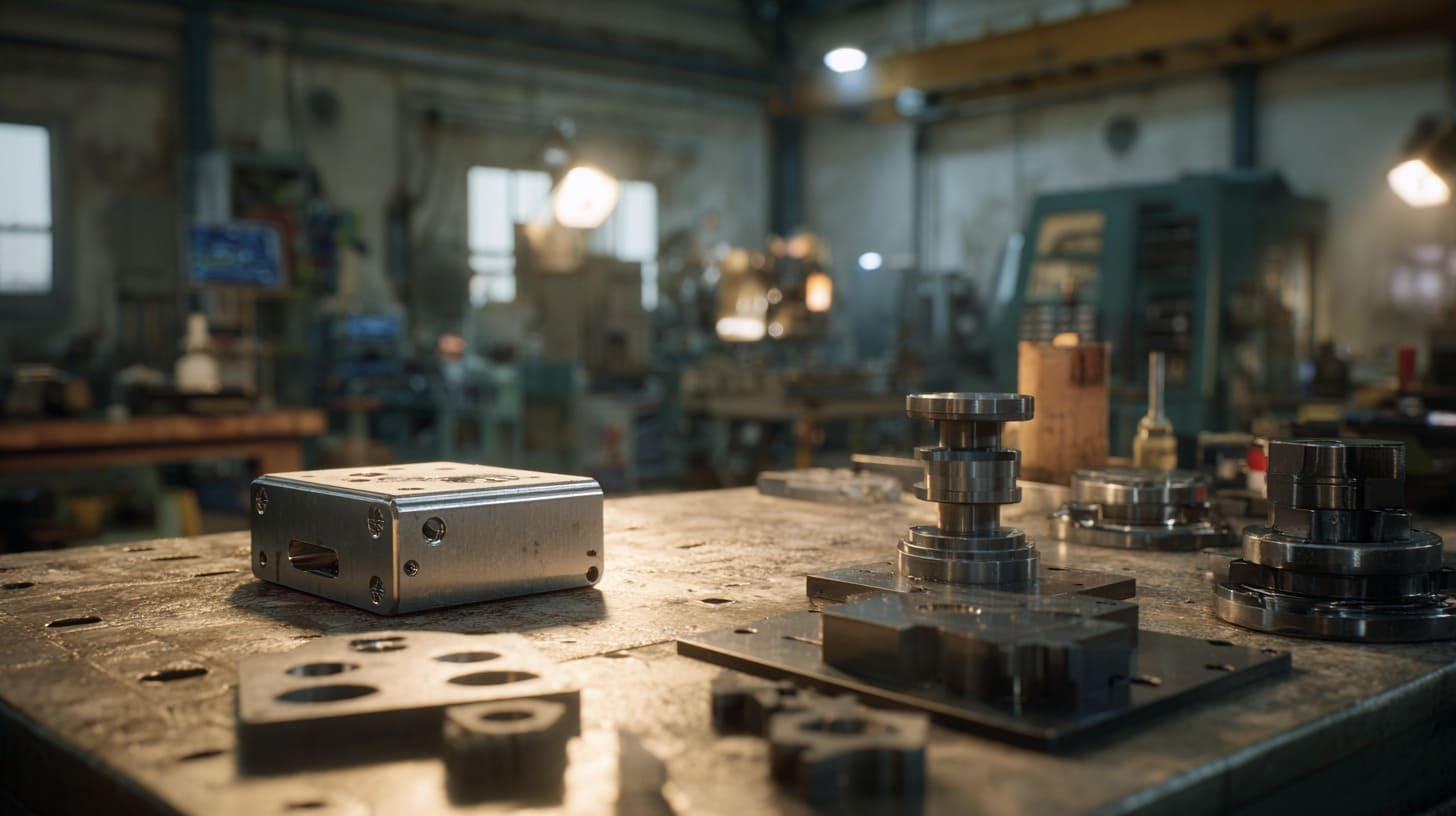
A design can look simple on a screen.
A box.
A cover.
A few holes.
Some posts.
A logo.
But the process used to make that box decides whether the design is easy or painful.
Many buyers send drawings and focus on size, color, and price. That is normal. But factories also look at the process path. We ask: should this be CNC machined, extruded, stamped, die-cast, laser cut, bent, welded, injected, or assembled from several parts?
The process is not just a production detail. It shapes the final product.
My first concern is whether the sample process and final production process are telling the same story, because a design that is easy for CNC can become difficult for molding or die casting.
Different Processes Used in Sampling
Samples are often made with flexible methods.
These methods help speed up development. They are useful for testing shape, fit, and early function.
Common sample methods include:
- CNC machining
- 3D printing
- Laser cutting
- Manual bending
- Small-batch extrusion machining
- Hand assembly
- Manual surface finishing
These methods are useful because they allow quick changes. If a hole is wrong, we can modify it. If the wall is too thick, we can cut again. If the cover is too tight, we can adjust.
This is great for development.
But it does not always represent mass production.
| Sampling Process | Strength | Weakness |
|---|---|---|
| CNC machining | Accurate, flexible | Slow, costly for high volume |
| 3D printing | Fast shape testing | Weak material and poor surface |
| Laser cutting | Good for sheet prototypes | Burr and heat marks possible |
| Manual bending | Flexible | Low repeatability |
| Hand polishing | Beautiful result | Hard to repeat in bulk |
A CNC sample can make details that are not friendly to injection molding. A 3D printed part can show the design, but not the real strength. A hand-bent sheet metal sample may pass, but production bending may need different radius rules.
The sample process is a tool for learning.
It should not become a promise that production will behave the same way.
Mass Production Processes Introduce Constraints
Mass production processes are more powerful, but less flexible.
Injection molding needs mold design, draft angles, wall thickness control, rib design, gate location, and shrinkage planning. Sheet metal production needs bending radius, bend allowance, hole distance, tool clearance, and coating control. Die casting needs draft angles, flow design, ejector pin planning, and porosity control.
These are not small details.
They decide whether the product can be made well.
| Mass Production Process | Key Constraint | Common Failure |
|---|---|---|
| Injection molding | Shrinkage and wall thickness | Warping, sink marks |
| Sheet metal bending | Bend radius and hole distance | Deformation, misalignment |
| Die casting | Metal flow and porosity | Weak spots, surface defects |
| Extrusion | Profile limits | Extra machining cost |
| Stamping | Tooling accuracy | Burrs, shape distortion |
| Powder coating | Coating thickness | Tight fit, uneven surface |
A buyer may want a sharp inside corner because it looks clean in CAD. But molding may need a radius. A buyer may place a hole too close to a bend. But sheet metal may deform there. A buyer may request very thin walls to reduce weight. But the part may lose strength.
The process always has a voice.
If we ignore it, it speaks later through defects.
Design Not Adapted for Production Methods
Some designs fail because they are good designs for appearance, but poor designs for production.
That sounds harsh, but it happens often.
A product engineer may design based on function and appearance. The factory must translate that design into a repeatable process. If both sides do not discuss production limits early, the design may carry hidden risk.
Common examples include:
- Sharp corners that cannot be molded well
- Thin walls that deform
- Deep pockets that are hard to machine
- Holes too close to edges
- Small ribs that break
- Large flat surfaces that show sink marks
- Tight snap-fits that crack
- Complex logo areas that are hard to print
- Screw posts without enough support
| Design Feature | Why Buyers Like It | Production Risk |
|---|---|---|
| Very thin wall | Lower weight, lower cost | Weakness, warping |
| Sharp corner | Clean appearance | Stress, tooling difficulty |
| Tight gap | Premium look | Assembly failure |
| Large flat surface | Simple design | Visible deformation |
| Small screw post | Saves space | Thread failure |
| Complex cutout | Matches product layout | Hard inspection and burr control |
A good enclosure design should respect both the product and the process.
It should protect the PCB.
It should look good.
It should fit the brand.
But it should also be manufacturable.
If not, the next problem appears during assembly, where every hidden design issue becomes very real.
Assembly and Integration Problems
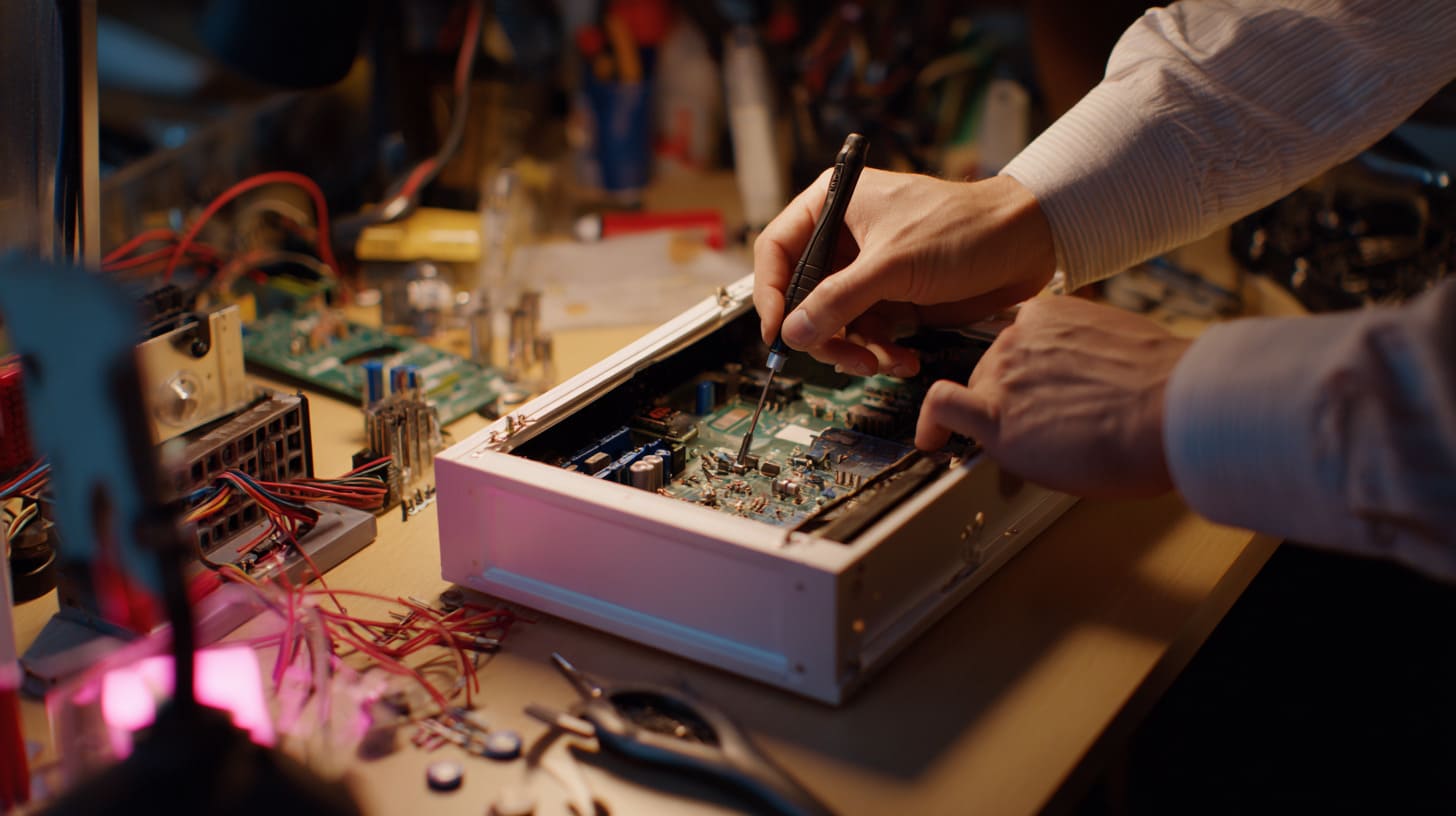
Assembly is where the enclosure stops being a part and becomes a product.
Before assembly, every component can look acceptable by itself. The cover looks fine. The base looks fine. The PCB looks fine. The screws look fine. The cable looks fine.
Then they meet.
Sometimes they do not like each other.
This is why assembly is one of the most honest tests in enclosure production. It does not care how nice the sample photo looked. It cares whether real parts fit together quickly, safely, and repeatedly.
When I check assembly risk, I watch the worker’s hands, because hesitation, extra force, or repeated adjustment often tells me more than the inspection report.
Sample Assembly vs. Production Line Assembly
A sample is usually assembled slowly.
Someone checks the parts. Someone tries the screws. Someone adjusts the cover. Someone cleans the surface. The goal is to send the customer a good sample.
Production assembly is different.
Workers need a clear flow. They need stable parts. They need screws that fit. They need holes that align. They need covers that close without guessing. They need a process that does not depend on one “master worker.”
| Assembly Factor | Sample Assembly | Production Assembly |
|---|---|---|
| Speed | Slow and careful | Fast and repeated |
| Worker skill | Often senior staff | Mixed skill levels |
| Adjustment | Acceptable | Must be minimized |
| Inspection | Detailed for each sample | Based on standard process |
| Result | One good unit | Stable batch quality |
If a sample needs 20 minutes to assemble, it may still feel fine.
If every production unit needs 20 minutes, the project becomes expensive and slow.
This is why assembly testing must be practical. It should not only ask, “Can we assemble it?” It should ask, “Can we assemble it easily, many times, without damage?”
Hardware Compatibility Issues
Small hardware can create big headaches.
Screws, nuts, inserts, washers, rubber feet, hinges, magnets, standoffs, and threaded holes may look like minor parts. But they affect the whole user experience.
A screw that is slightly too long can hit the PCB. A screw that is too short can loosen. A thread that is too tight can strip. A brass insert that is not stable can spin inside the plastic. A rubber foot can fall off during shipping.
These are not exciting problems.
But they are real problems.
| Hardware Issue | What Happens | Why It Matters |
|---|---|---|
| Screw too long | Touches internal parts | Safety or function risk |
| Screw too short | Weak fastening | Loose cover |
| Thread too tight | Worker uses force | Stripped screw |
| Insert loose | Spins during assembly | Part becomes unusable |
| Wrong washer | Surface marks | Cosmetic complaint |
| Poor screw quality | Head damage | Bad repair experience |
For OEM and re-brand customers, this is even more important.
Their customers may open the enclosure later. They may install boards. They may replace cables. They may mount the enclosure in a project. If the hardware feels cheap or difficult, the product feels cheap too.
A good enclosure is not only the shell.
It is also the small parts that make the shell work.
Cable and Component Fit Issues
Internal space is often tighter than it looks.
A CAD model may show enough room. The sample may also fit. But real cables have stiffness. Connectors need bending space. Heat sinks need airflow. Workers need finger space. Labels may add thickness. Foam pads may compress differently.
I have seen many designs where the PCB fits, but the cable does not sit comfortably.
That is a different problem.
| Internal Fit Area | Common Risk | Better Check |
|---|---|---|
| Cable path | Cable bends too sharply | Test with real cable |
| Connector space | Plug rubs housing | Check insertion angle |
| Heat sink area | Airflow blocked | Test heat under load |
| Battery space | Swelling allowance ignored | Leave safety margin |
| PCB clearance | Board touches wall | Check worst-case tolerance |
| Label or pad | Adds hidden thickness | Include all final materials |
This is especially common in customized enclosures for electronics. The buyer may send the PCB size, but not the cable size. He may send the board layout, but not the final connector height. He may send the 3D file, but not the real assembly method.
Then the sample passes.
But later, when the final components arrive, the enclosure feels too tight.
The problem is not only design. It is incomplete reality.
And even if assembly works well, the outside surface still has its own battle waiting.
Surface Finish and Cosmetic Issues at Scale
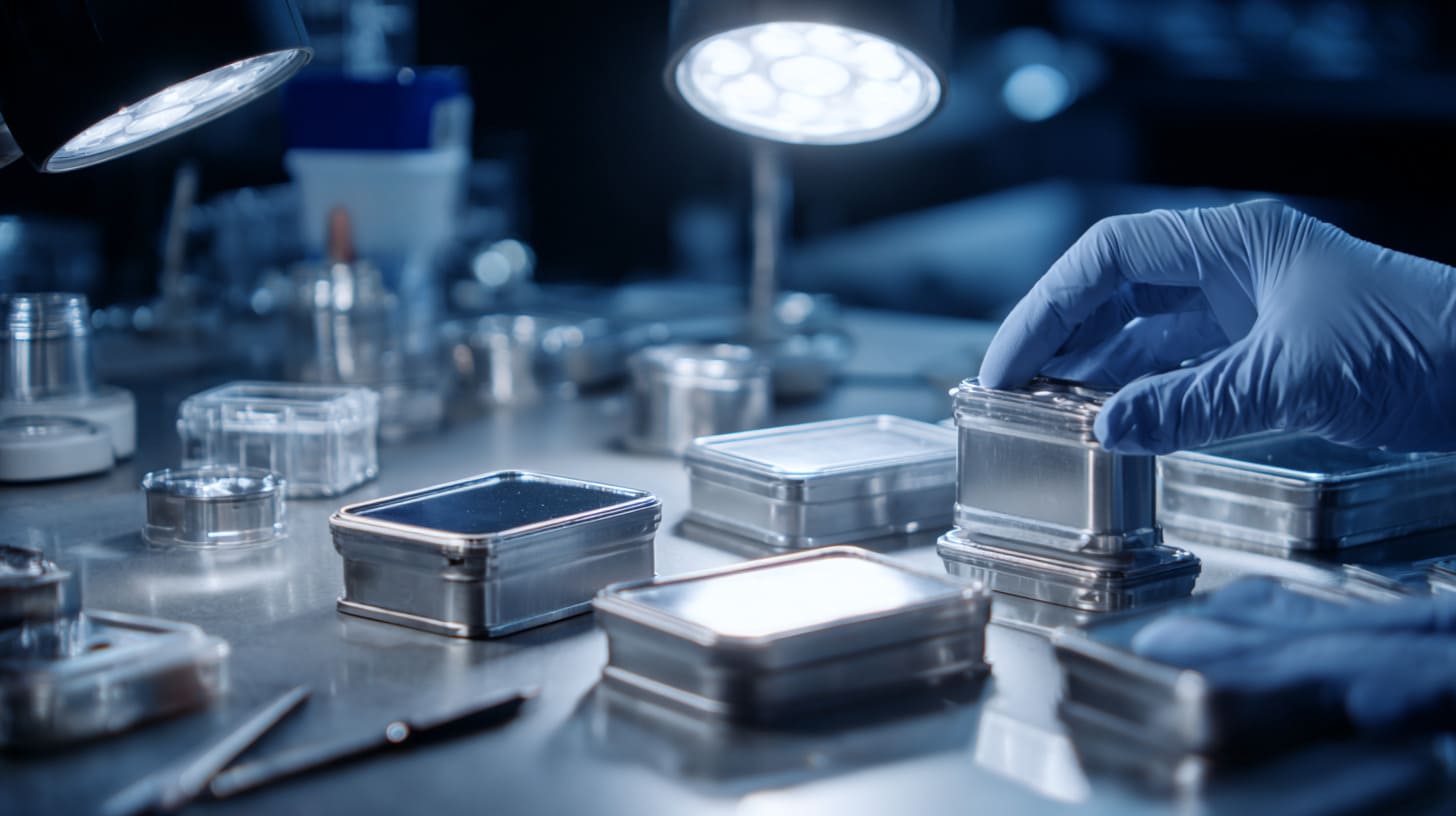
Surface finish is emotional.
That may sound strange for an enclosure, but it is true. Buyers can understand a small hidden internal change. But if the surface looks scratched, uneven, cheap, or different from the sample, trust drops quickly.
A good surface makes the product feel controlled.
A poor surface makes the whole project feel careless.
This is why cosmetic quality is not only about beauty. It is about confidence.
For customer-facing enclosures, I treat the surface as part of the brand, because one small scratch on the outside can make people question all the work hidden inside.
Inconsistent Appearance Across Batches
Batch consistency is difficult.
One sample can have a perfect finish. But bulk production must control color, texture, gloss, coating thickness, and handling marks across many pieces.
This is not easy.
Anodized aluminum may show color variation between batches. Powder-coated parts may have different texture if spray distance, powder type, curing temperature, or part shape changes. Plastic molded parts may show flow marks, weld lines, or gloss differences.
| Surface Issue | Common Cause | Customer Reaction |
|---|---|---|
| Color difference | Different batch or process setting | “This does not match the sample.” |
| Uneven texture | Coating or mold variation | “It looks unstable.” |
| Gloss difference | Paint or plastic process change | “Some pieces look cheaper.” |
| Flow marks | Plastic material flow | “The surface looks defective.” |
| Weld lines | Mold design or gate position | “Is this part weak?” |
| Coating buildup | Too much powder | “The cover is tight.” |
For industrial enclosures, customers may accept small cosmetic variation if function is strong. For branded consumer-facing enclosures, they may not accept it.
This is where project positioning matters.
An enclosure used inside a machine cabinet has different surface expectations from an enclosure sold as a finished product on Amazon.
Handling and Packaging Damage
Sometimes the enclosure leaves production in good condition, but reaches the customer with damage.
This is very frustrating.
The factory may control machining, coating, and assembly well. But if packaging is weak, the final result still fails.
Bulk shipment is rough. Parts rub against each other. Corners take impact. Coated surfaces scratch. Plastic covers get pressure marks. Accessories move inside cartons. Sea shipping and air shipping both have vibration and handling risk.
| Packaging Mistake | Result | Better Practice |
|---|---|---|
| Parts touch each other | Scratches | Use separate bags or dividers |
| Weak carton | Deformation | Use stronger outer carton |
| Loose accessories | Surface marks | Pack accessories separately |
| No corner protection | Denting | Add foam or paper corner guard |
| Thin plastic bag | Abrasion | Use better protective sleeve |
| No drop test | Unknown shipping risk | Test before bulk shipment |
I always feel that packaging is the last production process, not an afterthought.
A beautiful enclosure with poor packaging is like wearing a clean white shirt and carrying it through a storm without a bag.
It may start perfect.
It may not arrive perfect.
Customer Perception Risks
Cosmetic issues can create emotional reactions.
A buyer may understand a technical explanation. But his end customer may not care. The end customer sees a scratch, a color difference, or an uneven gap. Then he judges the whole product.
This is risky for re-brand customers.
They may use the enclosure as part of their own product. Their logo is on it. Their customer does not know the Chinese factory. Their customer only sees the brand.
So a small surface issue can become a brand issue.
| Cosmetic Problem | Technical Impact | Business Impact |
|---|---|---|
| Small scratch | May not affect function | Return or complaint |
| Color variation | No function issue | Brand inconsistency |
| Uneven gap | May still protect product | Perceived low quality |
| Logo misalignment | No structural issue | Looks unprofessional |
| Poor texture | May still be durable | Lower product value |
This is why I do not like separating “cosmetic” and “quality” too strongly.
For many customers, cosmetic quality is part of quality.
And even if the factory understands this, production still depends on people, planning, communication, and management.
Supply Chain and Production Management Factors
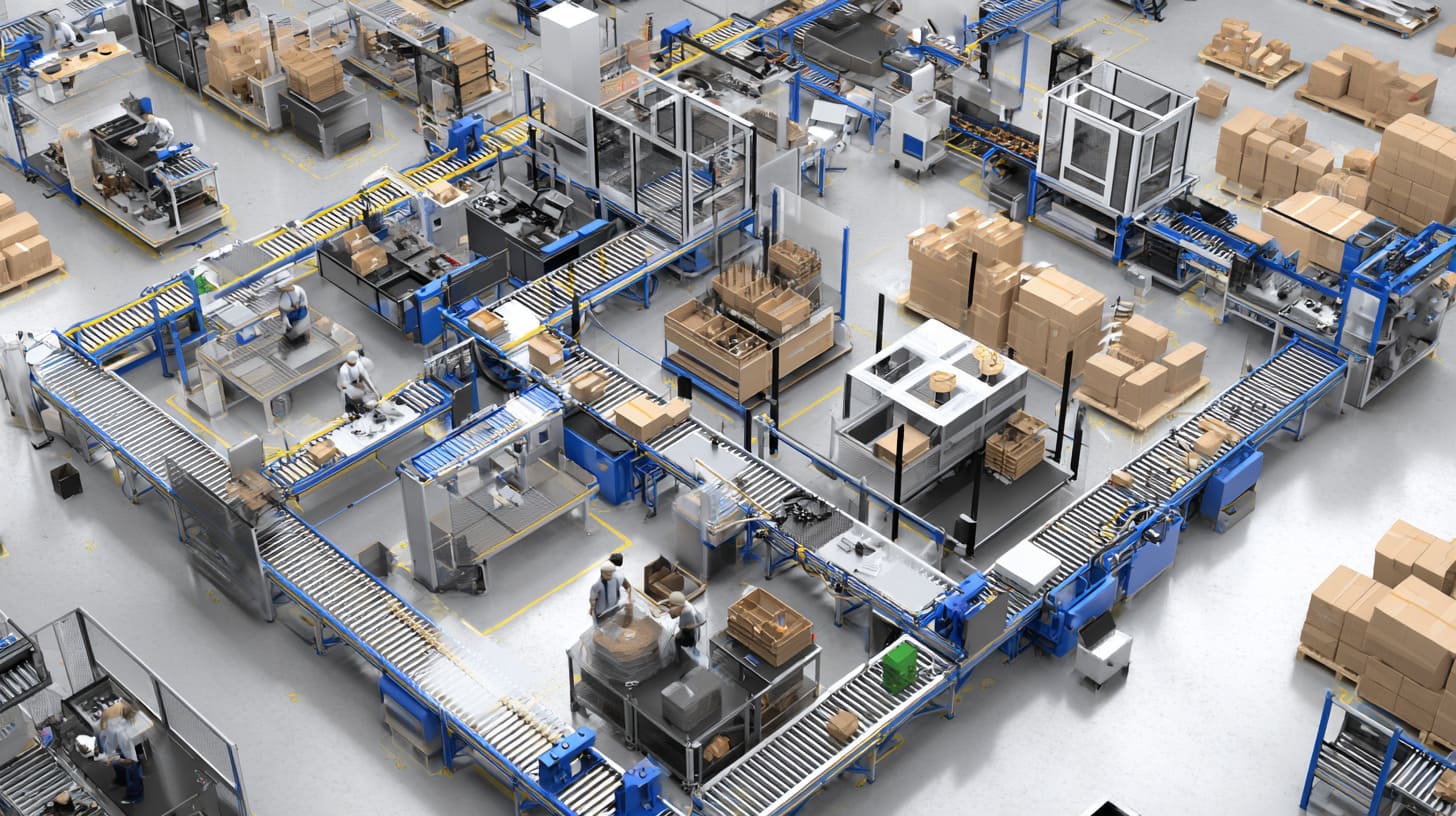
A factory is not only machines.
It is people, materials, schedules, suppliers, drawings, messages, inspection standards, packing workers, and many small decisions made every day.
That is why some mass production failures do not come from design alone. They come from management gaps.
The drawing may be correct. The sample may be correct. The process may be possible. But if the information does not move clearly through the factory, problems still happen.
The detail I worry about most is not the detail written loudly in the drawing; it is the small detail that everyone assumes someone else already knows.
Supplier Capability Differences
A sample may be made by the best people in the factory.
That is natural. The sample stage is important. Senior engineers, skilled technicians, or experienced workers may take care of it. They understand the buyer’s needs. They know how to avoid visible problems. They know how to fix small issues quickly.
But mass production often involves more people.
General workers may handle assembly. Different operators may run machines. A coating supplier may process the finish. A packaging team may prepare cartons. If the standard is not clear, the result may change.
| Stage | Who Often Handles It | Risk |
|---|---|---|
| Sample making | Senior technician | Quality may be “too good” |
| Process setup | Engineer | Details may not transfer fully |
| Bulk production | Machine operators | Variation appears |
| Assembly | Line workers | Fit problems slow work |
| Surface finish | Internal or outside supplier | Color and texture variation |
| Packing | Packing team | Damage risk if standard is weak |
This is not about blaming workers.
It is about system design.
A good factory should not depend only on one skilled person. It should turn that person’s experience into a repeatable process.
Communication Gaps
Communication problems are common in custom enclosure projects.
The buyer may think one detail is obvious. The factory may think another detail is flexible. The drawing may show size but not tolerance. The buyer may say “matte black,” but not define texture. The factory may confirm the logo position by picture, but not by exact coordinates.
These small gaps are dangerous.
| Missing Detail | Possible Result |
|---|---|
| No clear tolerance | Fit inconsistency |
| No material grade | Different performance |
| No finish standard | Color or texture dispute |
| No logo position dimension | Branding misalignment |
| No packaging requirement | Shipping damage |
| No critical dimension marking | Factory controls wrong area |
| No assembly method | Internal interference |
I have learned that good communication is not about sending more messages.
It is about confirming the right details.
For example, instead of only asking, “Is the hole position okay?” I prefer to confirm:
- Which holes are critical?
- What tolerance is acceptable?
- Which component must align with this opening?
- Should the sample tolerance match mass production?
- Is the customer testing with final PCB and final cable?
This saves trouble later.
Lead Time Pressure
Time pressure can damage good projects.
Many customers have real deadlines. They need to launch a product. They need to attend an exhibition. They need to ship before holiday season. They need to meet their customer’s schedule.
I understand this pressure.
But rushed production increases risk.
When time is too tight, factories may reduce trial runs, shorten inspection, skip small corrections, or push surface finishing too fast. None of these choices feel big at the moment. But they can create defects later.
| Lead Time Pressure | Short-Term Action | Long-Term Risk |
|---|---|---|
| Customer needs urgent delivery | Reduce testing | Hidden defects ship out |
| Tooling schedule is tight | Less mold adjustment | Fit or surface problems |
| Coating deadline is short | Faster handling | Scratches or uneven finish |
| Assembly time is limited | Less rework | More complaints |
| Packing is rushed | Lower protection | Transport damage |
Fast delivery is valuable.
But fast delivery without process control is expensive in another way.
This is why I prefer honest planning. If a project needs speed, we should simplify the design, define critical points, and confirm what cannot be compromised.
Speed is not the enemy.
Uncontrolled speed is.
Now the better question is: how can we design a sample that truly represents production?
How to Design Samples That Truly Match Mass Production
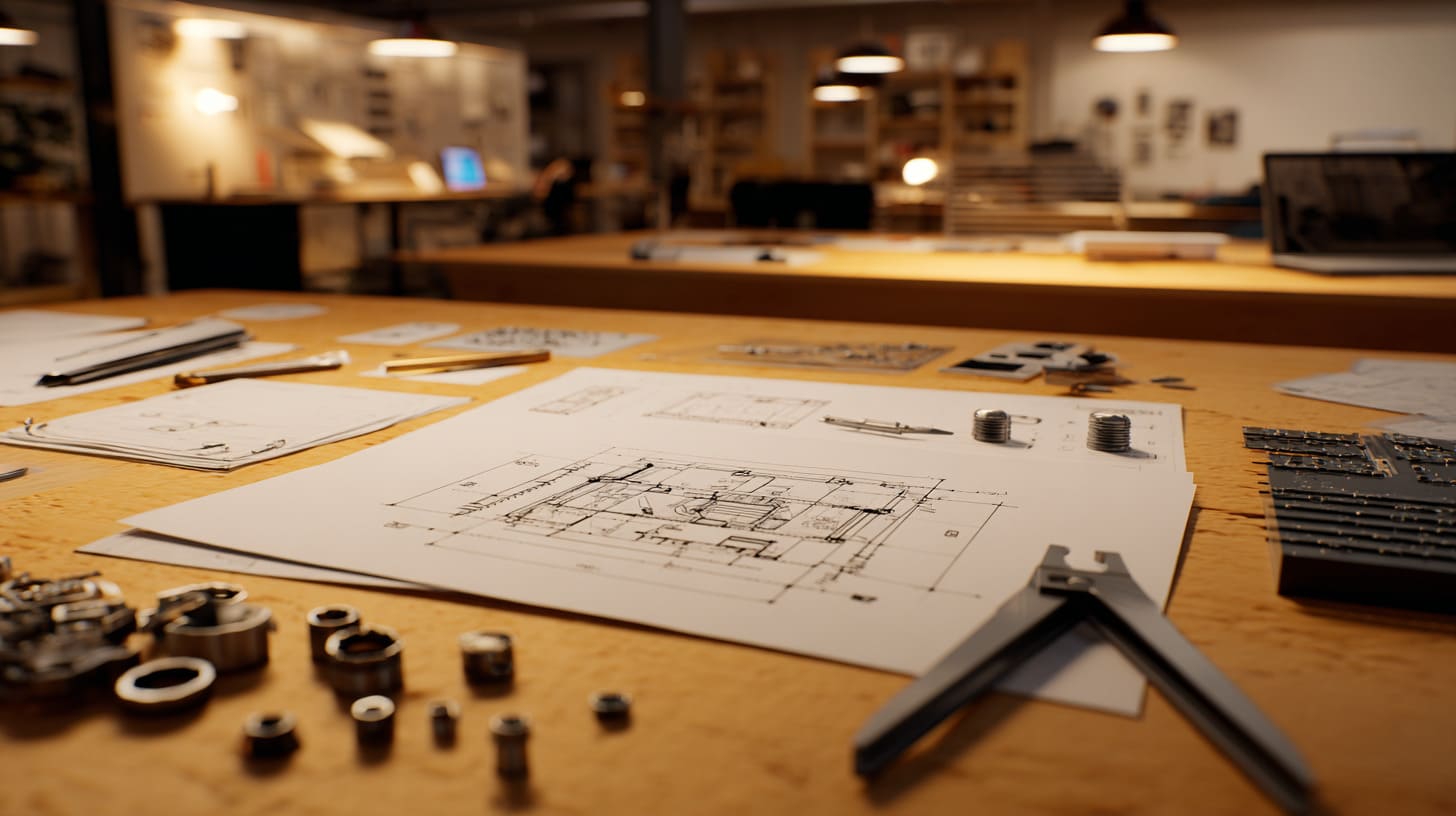
A production-ready sample is not always the prettiest sample.
Sometimes it is the sample that tells the truth.
It shows the real material. The real process. The real finish. The real tolerance. The real assembly method. It may reveal small problems early, but that is a good thing. Problems found during sampling are cheaper than problems found after shipment.
This is why I like honest samples.
When I prepare a sample for a serious OEM project, I prefer to expose the weak points early, because hiding them makes the sample look better but makes the production risk bigger.
Design for Manufacturing (DFM) Principles
Design for Manufacturing sounds like a formal phrase.
But the idea is simple: design the enclosure so it can be made well in the real production process.
For custom enclosures, this means we should think about manufacturing early, not after sample approval.
Important DFM points include:
- Choose the right process for the quantity
- Avoid unnecessary tight tolerances
- Add proper bend radius
- Leave enough space around holes
- Avoid walls that are too thin
- Use stable screw post design
- Make assembly simple
- Consider coating thickness
- Plan cable space
- Avoid hidden manual adjustment
| Design Choice | Poor Production Thinking | Better Production Thinking |
|---|---|---|
| Tight gap | Looks premium in CAD | Allow coating and tolerance |
| Sharp corner | Looks clean | Add radius for strength and process |
| Thin wall | Saves material | Keep enough strength |
| Many small parts | Flexible design | Harder assembly |
| Complex cutout | Matches every feature | More burr and inspection risk |
| Hidden screw position | Clean appearance | Hard maintenance |
DFM does not mean making the product ugly.
It means making beauty repeatable.
A beautiful design that cannot be produced consistently is not finished yet.
Define Clear Tolerance Standards
Not every dimension needs tight tolerance.
This is a very important point.
Some dimensions are critical. Some are not. If every dimension is marked very tight, cost goes up and production becomes difficult. If no dimension is controlled, assembly risk goes up.
The smarter way is to separate critical and non-critical dimensions.
| Dimension Type | Example | Control Level |
|---|---|---|
| Critical dimension | PCB mounting hole position | Tight control |
| Functional dimension | Connector opening | Medium to tight control |
| Cosmetic dimension | Visible outside gap | Controlled by appearance standard |
| Non-critical dimension | Hidden internal wall area | Normal tolerance |
| Packaging dimension | Carton fit | Practical control |
For an electronics enclosure, I usually pay extra attention to:
- PCB mounting positions
- Connector cutouts
- Screw boss height
- Lid and base fit
- Internal clearance
- Heat sink contact area
- Cable path
- Sealing surface if waterproof protection is needed
Tolerance should match the real function.
If a hole is only for ventilation, it may not need extreme accuracy. If a hole must align with a USB-C port, it needs more control.
This is how cost and quality stay balanced.
Use Production-Equivalent Materials and Processes
A sample should be as close as possible to mass production conditions.
This does not always mean using full production tooling immediately. That can be too expensive at the early stage. But the team should clearly understand what is different between the sample and final production.
For example:
| Item | Sample Condition | Production Condition | Need to Confirm |
|---|---|---|---|
| Material | Stock aluminum | Final aluminum grade | Strength and finish |
| Process | CNC sample | Die casting | Shrinkage and draft |
| Finish | Hand-polished | Batch anodizing | Color and texture |
| Assembly | Engineer assembled | Line assembled | Speed and repeatability |
| Packaging | Single sample box | Bulk carton | Shipping protection |
If the sample process is different, we should not pretend it is the same.
We should write it down.
This helps the buyer make a better decision. It also protects both sides from wrong expectations.
A sample should answer questions, not create illusions.
But even a good production-like sample still needs validation before mass production.
Validation Before Mass Production
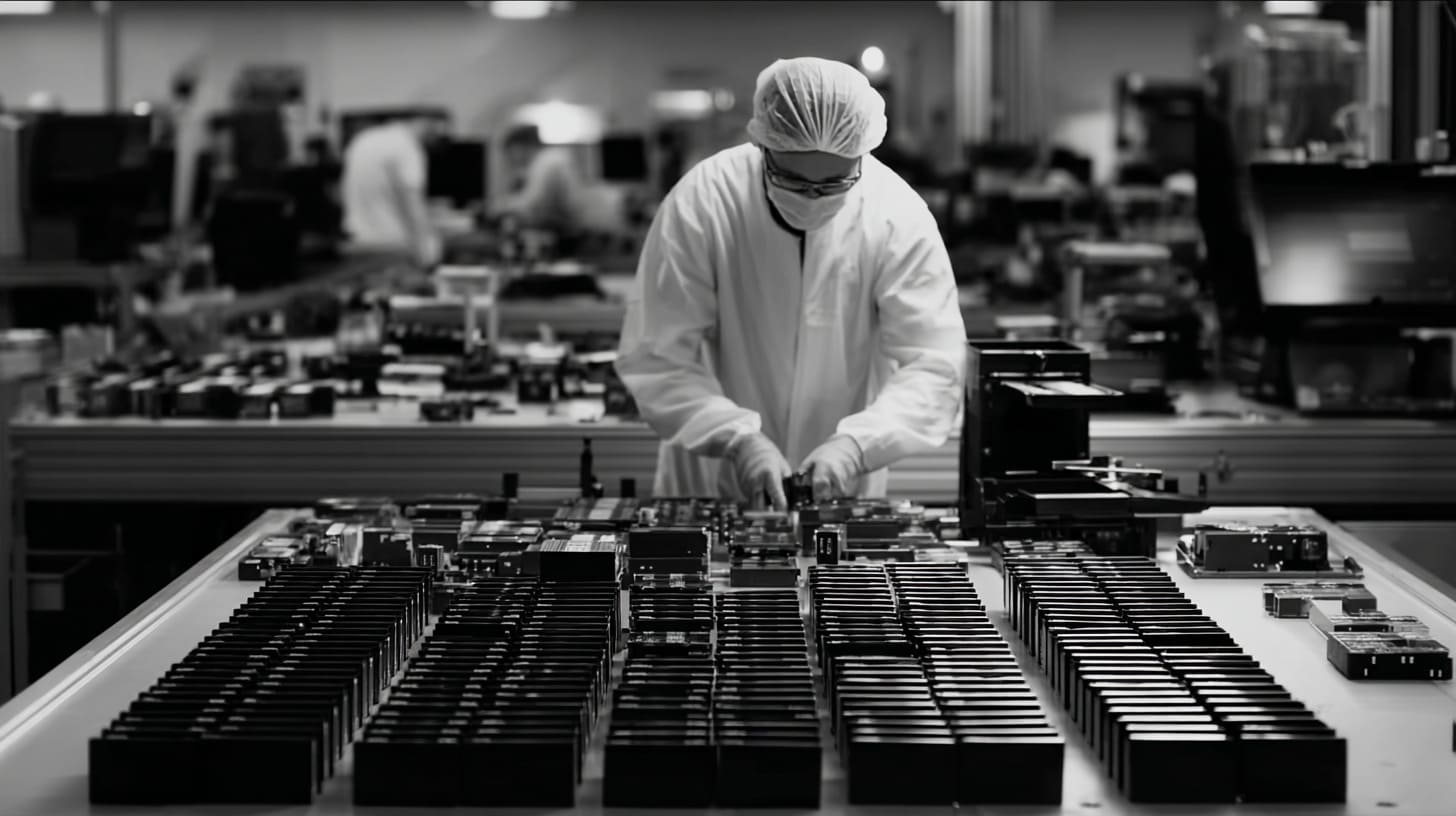
Validation is not a formality.
It is the bridge between confidence and reality.
Many projects get into trouble because they jump too quickly from one approved sample to full mass production. I understand why this happens. Buyers want speed. Factories want to move forward. Everyone wants the order to finish smoothly.
But skipping validation can turn a small design issue into a large production problem.
I feel safer when a customer accepts a small controlled test before full production, because a pilot run can reveal ugly truths while the damage is still small.
Pilot Run Testing
A pilot run is a small production batch before full mass production.
It may be 20 pieces, 50 pieces, or 100 pieces, depending on the project. The goal is not only to make more samples. The goal is to test the real process.
A good pilot run can check:
- Machine setup
- Material behavior
- Surface finish stability
- Assembly speed
- Tolerance control
- Packaging method
- Defect rate
- Worker operation
- Inspection standard
| Pilot Run Check | What It Reveals |
|---|---|
| First batch dimensions | Process stability |
| Assembly time | Labor cost and difficulty |
| Surface defect rate | Finish control |
| Screw performance | Hardware quality |
| Packaging test | Shipping risk |
| Worker feedback | Hidden assembly pain |
| Inspection results | Quality standard clarity |
Pilot runs are especially useful for custom OEM enclosures. They help confirm that the product is not only possible, but repeatable.
If problems appear in the pilot run, that is not failure.
That is useful information.
The real failure is finding the same problem after 2,000 pieces are finished.
Assembly Line Simulation
Assembly line simulation sounds big, but it can be simple.
It means we test how the product behaves under real assembly conditions. Not one engineer slowly assembling one unit. Real workers. Real tools. Real screws. Real sequence. Real time pressure.
This can show problems that CAD and sample photos cannot show.
For example:
- Workers cannot reach one screw easily
- Cable needs too much bending
- Cover needs extra force
- Screw slips during fastening
- Parts need to be turned too many times
- Logo surface gets scratched during assembly
- Packaging takes longer than expected
| Assembly Question | Why It Matters |
|---|---|
| Can workers assemble without force? | Reduces damage |
| Can screws go in straight? | Protects threads |
| Can cables sit naturally? | Improves reliability |
| Can the cover close quickly? | Saves labor |
| Can parts avoid scratches? | Protects appearance |
| Can inspection be simple? | Improves consistency |
I like watching assembly because the product becomes honest there.
If a worker naturally assembles it smoothly, that is a good sign. If every worker pauses at the same step, the design is telling us something.
We should listen.
Reliability and Stress Testing
Some enclosure problems do not appear immediately.
They appear after heat, vibration, repeated opening, transport, outdoor exposure, or long-term use.
This is why reliability testing matters.
Depending on the project, testing may include:
- Heat test
- Cold test
- Vibration test
- Drop test
- UV exposure test
- Salt spray test
- Waterproof test
- Dust test
- Screw cycle test
- Cable pull test
- Coating adhesion test
| Test Type | Useful For | Possible Failure Found |
|---|---|---|
| Heat test | Electronics enclosure | Warping, poor heat control |
| Vibration test | Industrial use | Loose screws |
| Drop test | Shipping and handling | Cracks, dents |
| UV test | Outdoor plastic parts | Color fading |
| Salt spray test | Metal enclosure | Corrosion risk |
| Screw cycle test | Maintenance use | Thread damage |
| Coating adhesion test | Painted parts | Peeling |
Not every project needs every test.
A simple indoor plastic enclosure does not need the same testing as an outdoor metal control box. But every project needs testing that matches its real use.
That is the key.
Testing should not be for decoration.
It should match the risk.
And risk always leads to one sensitive topic: cost.
Cost vs. Quality Trade-Off in Scaling
Every buyer cares about cost.
I do too.
A factory cannot ignore price. A buyer cannot ignore budget. A project cannot survive if the enclosure cost makes the final product uncompetitive.
But cost cutting is dangerous when it attacks the wrong things.
A cheaper screw may look like savings. A thinner wall may look like savings. Less packaging may look like savings. Faster coating may look like savings.
Then complaints arrive.
The cheapest enclosure is not always the lowest-cost enclosure, because rework, delay, and customer complaints often cost more than the saved material.
Why Lower Cost Can Increase Risk
Lower cost is not bad by itself.
Smart cost control is good. Waste should be removed. Over-design should be avoided. Expensive processes should be questioned. But careless cost reduction can hurt stability.
Common risky cost reductions include:
- Using cheaper material without testing
- Reducing wall thickness too much
- Removing ribs or support
- Choosing lower-quality screws
- Reducing coating thickness
- Using weaker packaging
- Skipping pilot runs
- Reducing inspection steps
- Rushing production
| Cost Reduction | Immediate Benefit | Possible Risk |
|---|---|---|
| Thinner material | Lower material cost | Weak structure |
| Cheaper screws | Lower hardware cost | Assembly failure |
| Less coating control | Faster finish | Color or thickness issue |
| Simpler packaging | Lower freight weight | Shipping damage |
| No pilot run | Saves time | Bulk defects |
| Fewer inspections | Lower labor cost | Complaints later |
A buyer may save a little on unit price, then lose much more on returns, delays, and reputation.
This is why I prefer to discuss cost openly.
Not every part needs premium treatment. But critical areas must be protected.
Balancing Cost and Stability
Good cost control does not mean cutting everything.
It means spending money where failure is expensive and saving money where risk is low.
For example, if a hidden internal wall is slightly less beautiful, the customer may not care. But if the screw posts fail, the product fails. If the outer logo scratches easily, the brand suffers. If the PCB does not align, assembly stops.
| Area | Can Often Optimize Cost? | Should Protect Quality? |
|---|---|---|
| Hidden internal surface | Yes | Basic function only |
| External visible surface | Limited | Yes |
| PCB mounting points | No | Strong control needed |
| Packaging | Carefully | Yes, if surface is sensitive |
| Screw hardware | Carefully | Yes |
| Logo area | Limited | Yes for brand products |
| Non-critical holes | Yes | Normal tolerance |
| Connector openings | No | Strong alignment needed |
This is the kind of discussion that makes buyer-supplier cooperation better.
A good supplier should not only say “yes” to every cost target. A good supplier should explain where cost can be reduced and where it should not be touched.
That honesty may feel slower at first.
But it saves pain later.
Long-Term Cost of Failure
Mass production failure has many hidden costs.
The obvious cost is rework or scrap. But that is only the beginning.
There are also:
- Delayed delivery
- Customer complaints
- Extra inspection
- Replacement parts
- Air freight cost
- Missed launch dates
- Lost trust
- Bad reviews
- Internal team pressure
- Supplier relationship damage
| Failure Type | Direct Cost | Hidden Cost |
|---|---|---|
| Poor fit | Rework | Delayed assembly |
| Surface scratches | Replacement | Brand damage |
| Loose screws | Repair | Customer distrust |
| Wrong color | Remake | Launch delay |
| Weak packaging | Claims | Higher future inspection |
| Late shipment | Air freight | Missed sales window |
For B2B buyers like David, Jackson, or John, the enclosure is often part of a larger product. If the enclosure fails, the whole project may slow down.
The enclosure may be only one part.
But when it fails, it can block everything.
This is why buyers should avoid some common mistakes before they become expensive.
Common Mistakes Buyers Make
Most buyer mistakes are not stupid mistakes.
They are understandable mistakes.
A buyer has pressure. He needs price. He needs delivery. He needs samples quickly. He may not have time to check every production detail. He may trust that if the sample looks good, production will be fine.
I understand that.
But custom enclosure manufacturing rewards careful questions. It punishes assumptions.
The mistake I see most often is not asking too little; it is asking the wrong things too late.
Focusing Only on Sample Appearance
Appearance matters.
But appearance is only one layer.
If a buyer only checks the outside of the sample, he may miss the deeper risks:
- Is the wall thickness stable?
- Are the screw posts strong?
- Does the PCB fit under worst-case tolerance?
- Can the connector opening remain aligned?
- Is the surface finish repeatable?
- Can the production worker assemble it easily?
- Is the sample made by the same process as mass production?
| Buyer Focus | Better Extra Question |
|---|---|
| “Does it look good?” | “Can this finish stay stable in bulk?” |
| “Does the PCB fit?” | “Does it fit with tolerance variation?” |
| “Is the price good?” | “What risks are included in this price?” |
| “Can you ship fast?” | “What validation will be skipped?” |
| “Can you make this design?” | “Can you repeat it at production quantity?” |
A nice sample can make people relax.
But it should make people curious too.
Why does it look good?
Which process made it good?
Can that process repeat?
These questions protect the buyer.
Skipping Pilot Production
Skipping pilot production can save time at the beginning.
But it can create bigger delays later.
A pilot run is like a small rehearsal before the real show. Without rehearsal, everyone may still perform well. But if something goes wrong, it happens in front of the audience.
For custom enclosures, I usually suggest pilot production when:
- The design is new
- The quantity is large
- The tolerance is tight
- The surface finish is sensitive
- The enclosure protects electronics
- The product will be re-branded
- The customer has a launch deadline
- The production process differs from the sample process
| Situation | Pilot Run Needed? | Reason |
|---|---|---|
| Simple standard enclosure | Maybe not | Lower risk |
| New OEM aluminum enclosure | Yes | Fit and finish risk |
| Plastic injection enclosure | Yes | Shrinkage and warping risk |
| Tight PCB fit | Yes | Tolerance risk |
| Premium surface finish | Yes | Cosmetic risk |
| Large bulk order | Yes | Cost of failure is high |
A pilot run may feel like one more step.
But sometimes that extra step prevents ten painful steps later.
Poor Communication with Suppliers
Poor communication does not always mean rude communication.
Sometimes both sides are polite, but still unclear.
The buyer says, “Make it like the sample.”
The supplier says, “Okay.”
But what does “like the sample” mean?
Same color?
Same texture?
Same material?
Same weight?
Same tolerance?
Same packaging?
Same logo depth?
Same assembly feel?
This is why clear details matter.
A strong production confirmation should include:
- Final drawing version
- Material grade
- Surface finish standard
- Critical tolerances
- Logo file and position
- Packaging method
- Inspection standard
- Sample approval record
- Quantity and delivery plan
- Special notes for assembly
- Photos or videos of key checks
| Communication Gap | Better Confirmation |
|---|---|
| “Black color” | RAL code, sample, or approved range |
| “Good fit” | Critical dimensions and tolerance |
| “Strong enough” | Material, thickness, test method |
| “Normal packing” | Defined carton and protection method |
| “Logo here” | Exact position and size |
| “Urgent delivery” | Clear schedule and risk agreement |
Good communication feels slow only when nothing goes wrong.
When something goes wrong, clear communication becomes very fast.
It tells everyone what was agreed, what changed, and what must be fixed.
This is how custom enclosure projects become smoother.
Conclusion
A good enclosure sample is important.
It helps the buyer see the design. It helps the engineer test the fit. It helps the factory confirm the process direction. It builds trust between both sides.
But a good sample is only the beginning.
It is not a guarantee.
Mass production introduces real pressure: tolerance variation, material changes, surface finish control, worker operation, assembly speed, packaging risk, lead time pressure, and communication gaps. A single beautiful sample cannot fully represent all of these factors.
That is why I believe the real goal is not to create a perfect sample.
The real goal is to create a design that can survive production.
For custom aluminum enclosures, plastic enclosures, sheet metal enclosures, Raspberry Pi-style cases, and OEM electronic housings, this mindset matters a lot. Buyers should not only ask, “Can you make this sample?” They should also ask, “Can you repeat this result in mass production?”
From my own factory experience, the safer path is usually clear:
- Make the sample close to real production conditions
- Confirm critical dimensions early
- Review the manufacturing process before approval
- Test assembly with real components
- Use pilot production when risk is high
- Define surface and packaging standards
- Keep communication simple, clear, and written
- Balance cost reduction with long-term stability
A sample can win approval.
But production wins or loses the project.
If you are working on a custom enclosure project and you want the sample to match real mass production, you can share your drawing, PCB layout, target quantity, material idea, surface finish, and assembly needs with us.
At MaidaTech, we can help review the enclosure design from a production point of view, not only from a sample point of view.
Because in real work, the best enclosure is not the one that looks perfect for one day.
It is the one that still fits, protects, assembles, ships, and sells well after production starts.