Skip to content

A project drawing can look neat and finished. Lines are straight. Labels sit exactly where they should. But sometimes one small square on the wall plan creates the most trouble. That square usually has only two words next to it: meter box.
I see this many times when engineers send enclosure drawings for review. The electrical system looks solid. The distribution panel is clear. Cable routes look logical. Yet the meter box location often hides problems that appear much later during inspection.
The meter box is the meeting point between the utility grid and the building's electrical system. That small enclosure becomes a shared responsibility. Electricians install it. Inspectors approve it. Utilities connect it. Owners depend on it.
If the location is wrong, the issue spreads quickly:
- The inspector may reject the installation
- The utility may delay connection
- Contractors may redo conduit routes
- The project schedule may slip
This is where small placement decisions create large consequences.
A meter enclosure may look simple. It is just a metal box mounted on a wall. But in real projects, placement rules control clearance, height, and access. Those three factors decide whether the installation works smoothly or becomes a frustrating rework.
From experience, I have learned something important: the box itself rarely causes the problem. The real trouble starts when the space around the box is ignored.
Before approving any enclosure layout, I usually pause for a moment and ask a basic question: If a utility technician arrives in the rain at night, can they reach the meter easily and safely? That single question often reveals design problems immediately.
The moment engineers start thinking from that perspective, meter placement rules suddenly make more sense.
And once we understand what a meter box really does, the placement rules become easier to follow.
What Is an Electric Meter Box and Why Does Its Placement Matter?
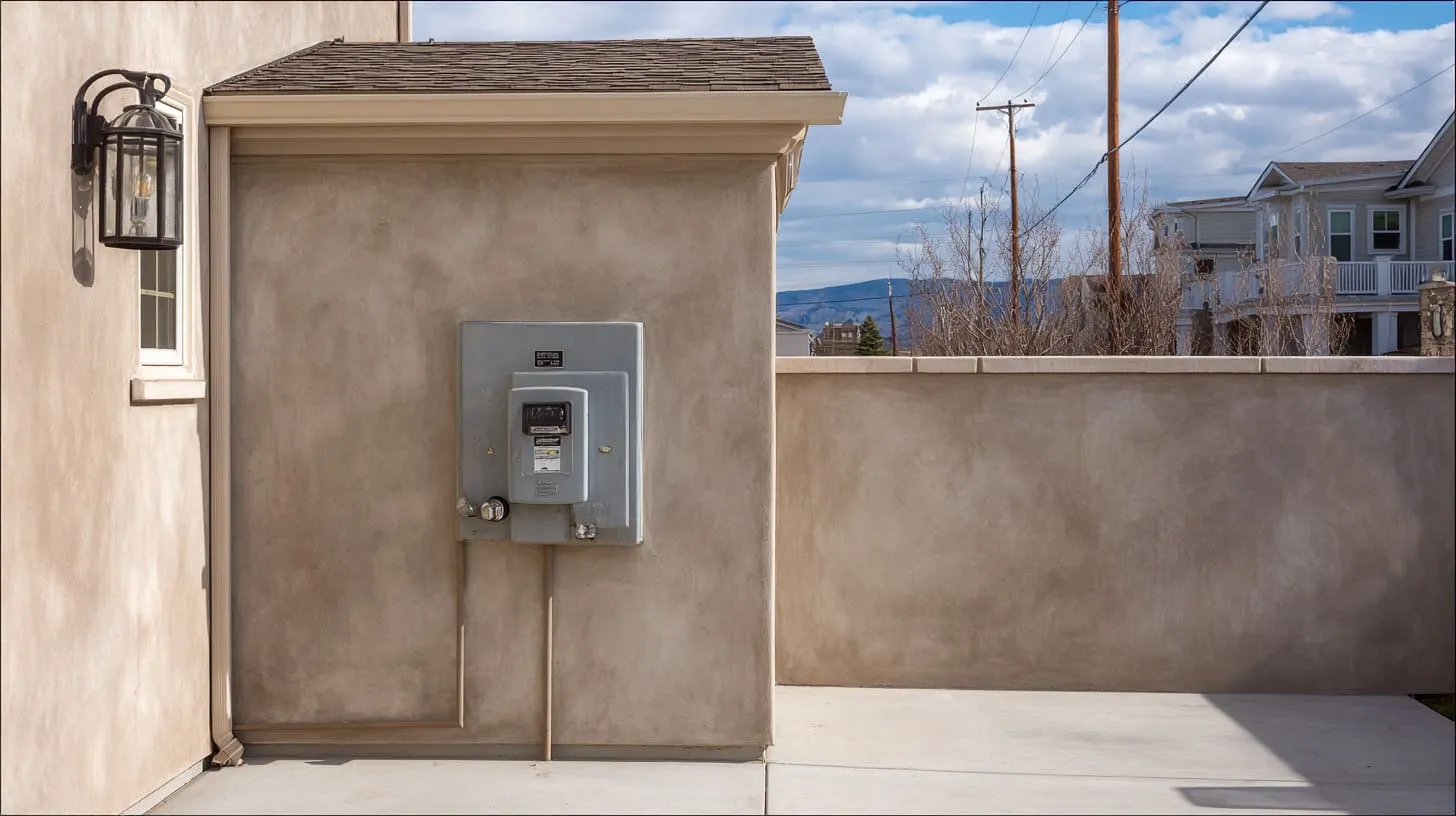
Many people treat the meter box as just another electrical enclosure. In reality, it plays a unique role in the entire power system.
The role of the meter box in the electrical service system
The meter box houses the electricity meter that measures how much energy a building consumes.
The system normally follows this path:
| Electrical Flow | Component |
|---|---|
| Power grid | Utility transformer |
| Service cable | Meter box |
| Meter | Main panel |
| Distribution | Branch circuits |
The meter acts like a checkpoint between public power and private electrical systems.
How utilities interact with the meter box
Utility companies rely on this enclosure to:
- Install the electricity meter
- Inspect service connections
- Disconnect power if necessary
- Read usage data
The meter must remain accessible to utility technicians at any time.
Here is the detail many people overlook. The meter box does not belong entirely to the building owner. It also belongs to the utility workflow.
When I review a design, I always think about the technician standing in front of the box with tools and safety gear. If the space feels tight or awkward even on paper, it will feel worse on site.
Differences between meter boxes and distribution panels
People sometimes confuse meter boxes with electrical panels. Their purposes are very different.
| Feature | Meter Box | Distribution Panel |
|---|---|---|
| Main purpose | Measure electricity usage | Distribute electricity |
| Owner access | Limited | Full access |
| Utility access | Required | Not required |
| Location | Exterior wall usually | Interior or utility room |
A distribution panel controls circuits. A meter box records energy consumption.
Why placement errors can delay utility connection
Incorrect placement can stop the project quickly.
Common reasons utilities reject installations:
- Meter mounted too high or too low
- Insufficient working clearance
- Obstructed access
- Unsafe location near hazards
What often surprises people is how small these problems can be. A fence post placed 30 centimeters too close can block the installation.
I usually tell engineers something simple: if the utility technician needs to squeeze sideways to reach the meter, the design will probably fail inspection.
When we begin thinking about these practical situations, the next question naturally appears: what rules actually control meter placement?
What Are the General Rules for Meter Box Placement?

Most countries follow similar principles for meter box placement. Exact numbers may change, but the basic logic stays consistent.
Typical guidelines followed by utilities and electrical codes
Common rules normally cover three areas:
- Installation location
- Mounting height
- Required working space
Electrical standards like NEC often guide these rules. Utility companies then add their own requirements.
Why meter boxes are usually installed on exterior walls
Most utilities prefer meter boxes installed outside the building.
Reasons include:
- Easy access for technicians
- Safer service disconnection
- Faster meter reading
- Reduced need to enter buildings
Exterior placement also reduces scheduling issues. Technicians can access the meter even if the building is locked.
The importance of visibility and accessibility
Meter boxes should remain clearly visible.
Installations should avoid:
- Hidden corners
- Bushes or landscaping
- Behind locked gates
- Inside garages
I have seen projects where beautiful landscaping blocked the meter box. The owner liked the appearance. The inspector did not.
Utility company approval requirements before installation
Utilities usually publish service manuals with placement guidelines.
These documents specify:
| Requirement | Typical Range |
|---|---|
| Meter height | 1.2 m – 1.8 m |
| Front clearance | about 900 mm |
| Side clearance | about 300 mm |
Numbers change by region, but the concept remains the same.
The reality I see often is simple: many projects install the box first and check rules later. That approach almost always creates extra work.
Understanding the general rules is helpful. But the real challenges appear when we start looking at clearance space around the meter box.
What Clearance Space Is Required Around a Meter Box?
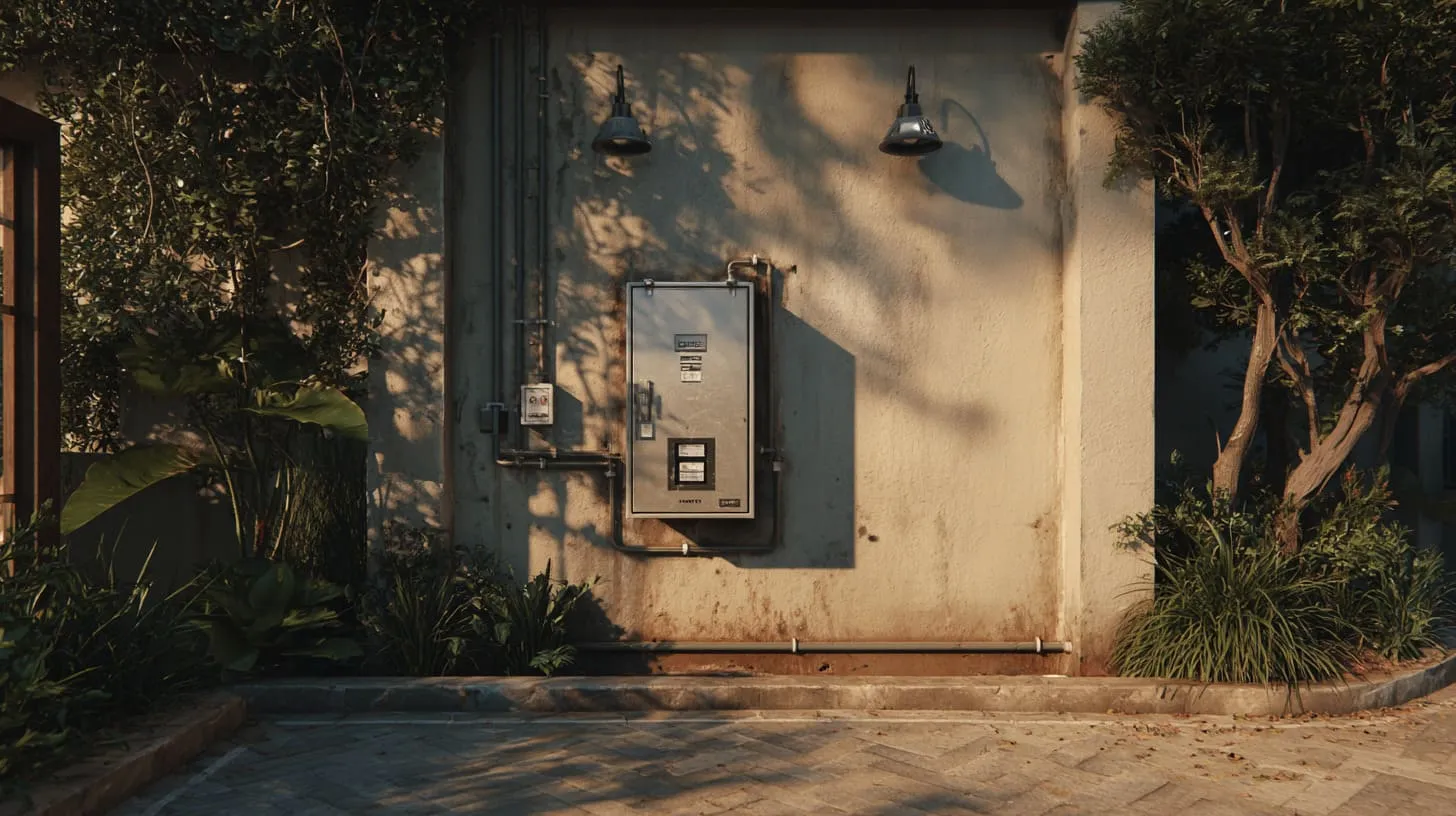
Clearance rules exist for one reason: people must work safely around electrical equipment.
Minimum side clearance requirements
Most utilities require open space beside the meter.
Typical guideline values look like this:
| Area | Typical Clearance |
|---|---|
| Left side | 300 mm |
| Right side | 300 mm |
This space allows technicians to work with tools and cables.
Front working space requirements for maintenance
Front clearance is usually the most important.
| Requirement | Typical Value |
|---|---|
| Minimum working depth | 900 mm |
| Clear working width | about 750 mm |
This space must remain unobstructed.
Objects that often violate this rule include:
- Air conditioning units
- Storage cabinets
- Garbage bins
Clearance from windows, doors, and vents
Meters should stay away from openings.
Recommended separation often includes:
| Structure | Typical Distance |
|---|---|
| Window | 300–900 mm |
| Door | 600–900 mm |
| Vent opening | 300 mm |
These distances reduce electrical hazards.
Clearance from gas lines and other utilities
Electrical and gas systems must remain separated.
Common safety distances:
| Utility | Recommended Distance |
|---|---|
| Gas meter | 1 m |
| Gas regulator | 1 m |
| Gas pipe | 300 mm |
Safety codes take this separation seriously.
When I review site layouts, I often imagine someone opening the meter cover while wearing insulated gloves. If the person cannot move freely, the clearance is not enough.
Clearances solve many problems. But even with perfect spacing, a meter can still fail inspection if the height is wrong.
What Is the Standard Height Requirement for Installing a Meter Box?
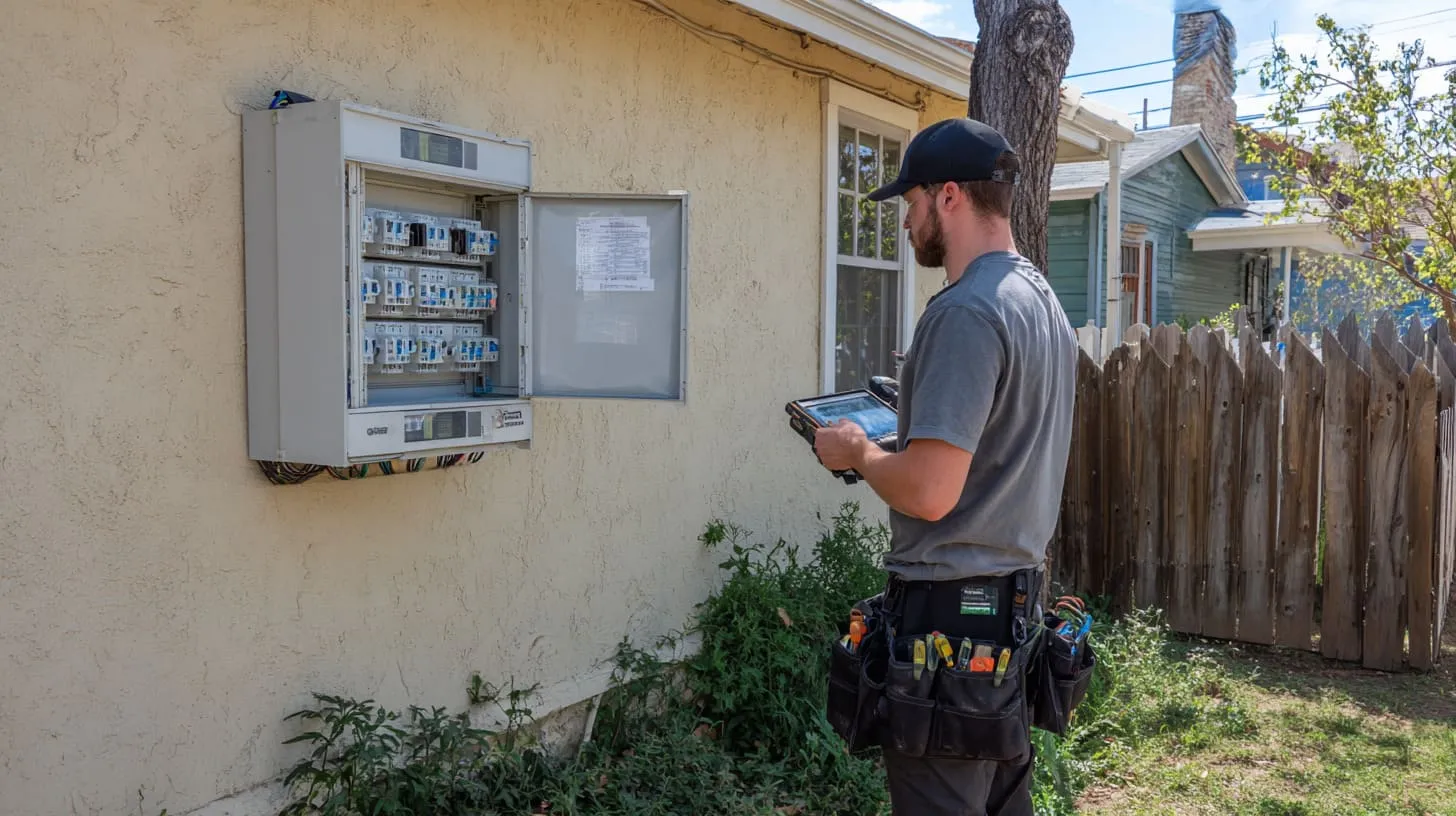
Meter height may look like a small detail. In practice, it matters a lot.
Typical height range required by most utilities
Utilities often specify a centerline height.
| Installation Type | Typical Center Height |
|---|---|
| Residential | 1.5 m |
| Acceptable range | 1.2 m – 1.8 m |
This range allows technicians to read meters comfortably.
Centerline height measurement explained
The centerline refers to the middle of the meter socket.
Installers measure height from ground level to the meter center.
This approach keeps the meter easy to read and service.
Why meter height standards exist
The reason is simple: human ergonomics.
Technicians must:
- Install the meter
- Inspect connections
- Replace damaged meters
Comfortable working height improves safety.
Differences in height requirements across regions
Different countries use slightly different standards.
| Region | Typical Range |
|---|---|
| North America | 1.2 – 1.8 m |
| Europe | 1.0 – 1.7 m |
| Some utilities | fixed center height |
Considerations for multi-unit buildings and commercial sites
Meter banks often follow additional rules.
Meters must remain:
- Easy to read
- Easy to service
- Clearly labeled
I once saw a building where the lowest meter sat only half a meter above ground. It looked fine until snow covered the area in winter.
Height rules may seem simple, yet placement decisions become more complex when we ask a new question: where exactly should the meter box sit on the building wall?
Where Should a Meter Box Be Installed on a Building?
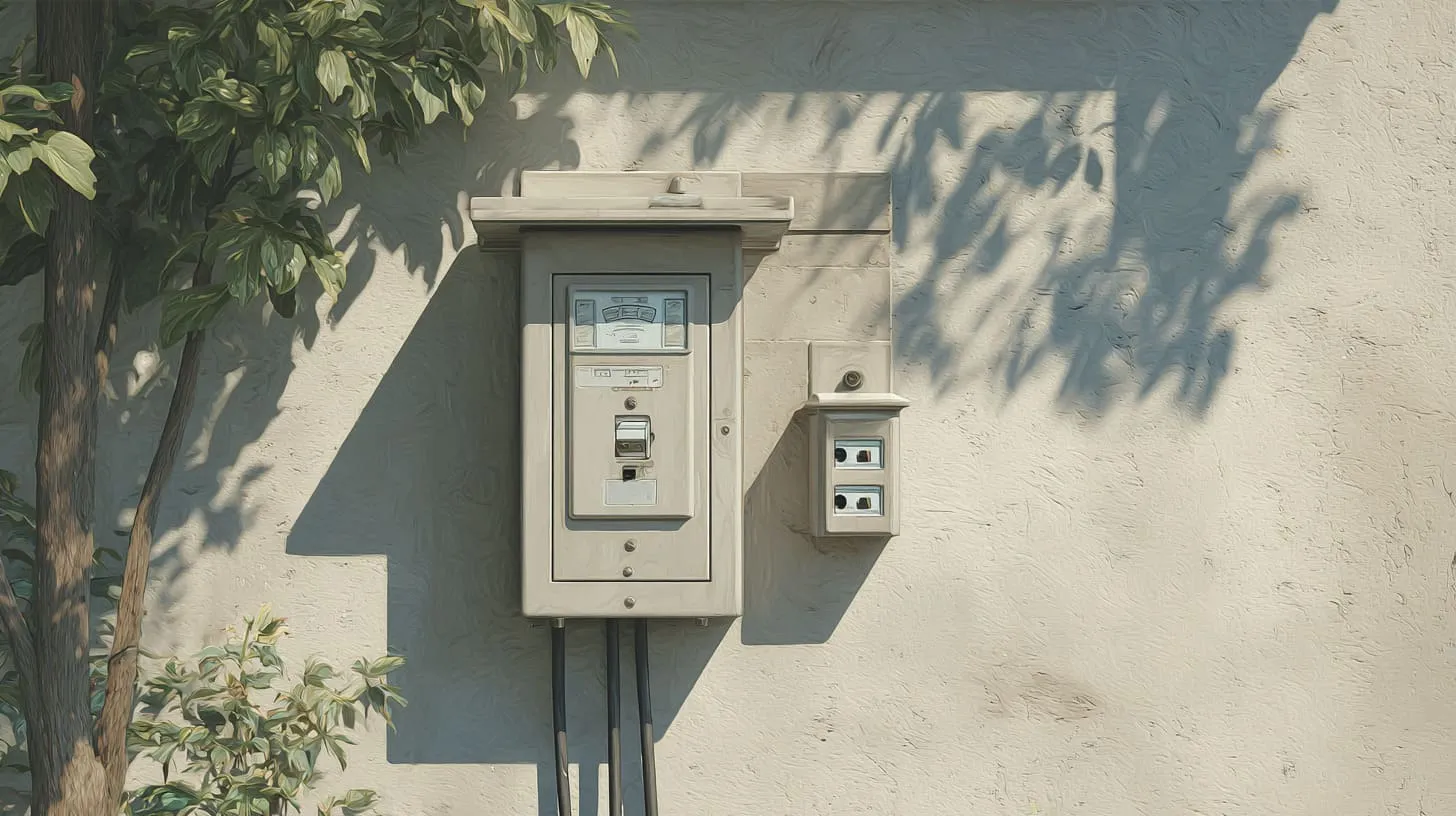
Placement on the building wall affects installation quality, safety, and long-term maintenance.
Exterior wall installation guidelines
Utilities prefer exterior mounting surfaces that are:
- Flat
- Strong
- Visible
Exterior installation reduces indoor wiring complexity.
Locations that utilities typically prefer
Utilities usually recommend these areas:
| Preferred Location | Reason |
|---|---|
| Front exterior wall | Easy access |
| Side wall near service entry | Short cable route |
| Open utility zone | Safe working area |
Avoiding corners, tight spaces, and obstructed areas
Corners often create clearance issues.
Tight locations can block:
- meter door opening
- tool movement
- cable bending space
Weather exposure considerations
Outdoor equipment must handle weather.
Important factors include:
- rain exposure
- sunlight
- corrosion risk
Mounting meter boxes on masonry, concrete, or siding
Mounting surfaces should remain strong and stable.
Common materials include:
| Surface | Suitability |
|---|---|
| Concrete wall | Excellent |
| Brick wall | Good |
| Steel frame | Good |
| Thin siding | Needs reinforcement |
When I evaluate a wall location, I often think about the service cable pulling tension. A weak wall may flex when cables are installed.
Even when the wall location works perfectly, the installation can still fail if access to the meter is restricted.
What Access Requirements Must Be Met for Meter Boxes?
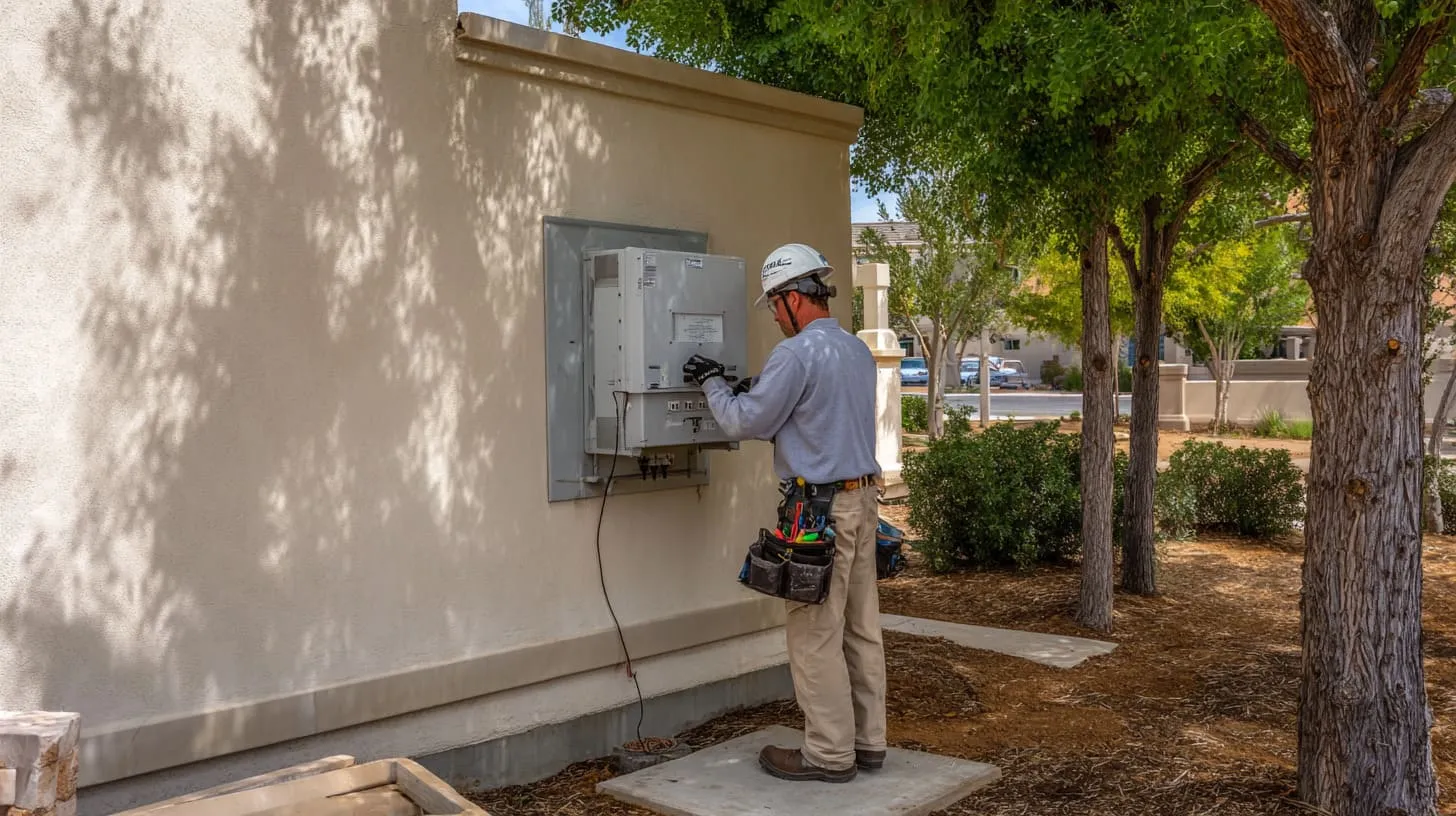
Access rules focus on one simple idea: utility technicians must reach the meter easily.
Utility access requirements for meter reading and maintenance
Technicians must perform tasks like:
- installing meters
- reading meters
- disconnecting service
Clear access supports all these tasks.
24-hour accessibility considerations
Utilities often require unrestricted access.
Examples of acceptable access:
| Access Type | Acceptable |
|---|---|
| Open exterior wall | Yes |
| Unlocked service area | Yes |
| Locked gate | Often no |
Avoiding locked gates, fences, or restricted areas
Barriers often create problems.
Common examples include:
- locked courtyards
- fenced backyards
- restricted factory zones
Accessibility in residential vs commercial properties
Commercial sites sometimes require special arrangements.
Utilities may require:
- marked meter zones
- permanent access paths
Why easy access reduces service interruptions
Fast access helps utilities respond quickly during emergencies.
During design reviews, I try to imagine a technician arriving at night with limited lighting. If the path to the meter feels complicated, the design probably needs adjustment.
Even with good access, some installation locations still cause problems because they simply should never host a meter box at all.
What Locations Are Not Allowed for Meter Box Installation?
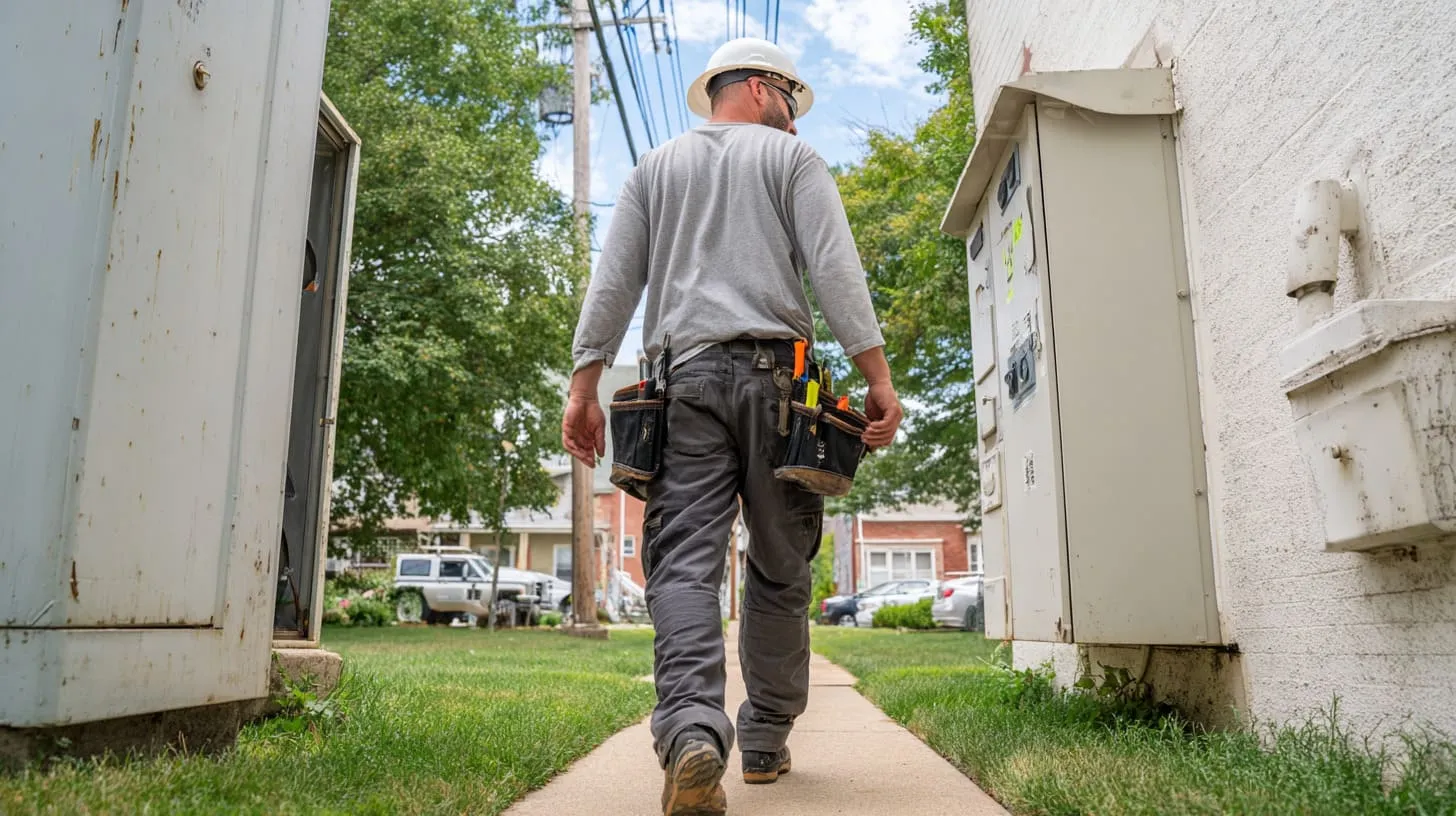
Certain locations create safety risks or inspection failures.
Installing meters inside buildings or enclosed rooms
Indoor placement usually fails utility approval.
Technicians cannot reach the meter easily.
Placement near hazardous environments
Dangerous locations include areas near:
- gas equipment
- flammable storage
- industrial hazards
Installing meters in high-traffic or damage-prone areas
Busy zones increase physical damage risk.
Examples include:
- loading docks
- parking lanes
- forklift paths
Locations blocked by landscaping or structural elements
Plants often create unexpected problems.
Common issues include:
- bushes covering the meter
- trees blocking doors
- decorative walls hiding equipment
Examples of installations commonly rejected by inspectors
Typical rejected installations include:
| Problem | Result |
|---|---|
| meter behind fence | rejected |
| meter too close to gas meter | rejected |
| meter above stairwell | rejected |
Whenever I look at site drawings, I check whether someone could accidentally park a vehicle in front of the meter. If that possibility exists, the location probably needs reconsideration.
Placement rules grow even more complicated when a building has many meters instead of just one.
What Additional Requirements Apply to Multi-Unit and Commercial Buildings?

Large buildings often require multiple meters.
Meter bank installations for apartment buildings
Apartment buildings use meter banks.
A meter bank is a panel containing many meters.
Group meter arrangements and spacing rules
Spacing rules help technicians work safely.
| Feature | Requirement |
|---|---|
| meter spacing | consistent |
| labeling | clear |
| working space | open |
Labeling and identification requirements
Each meter must match a specific unit.
Clear labeling prevents confusion.
Utility coordination for large service installations
Utilities often review large installations before construction.
Coordination may involve:
- electrical engineers
- utility planners
- contractors
Differences between residential and commercial meter placement
Commercial buildings sometimes place meters in dedicated rooms or service areas.
From experience, large meter installations become messy quickly if labeling and spacing are not planned early.
At this point, engineers usually start thinking about another practical question: what installation factors should contractors consider before mounting the meter enclosure?
What Installation Factors Should Engineers and Contractors Consider?
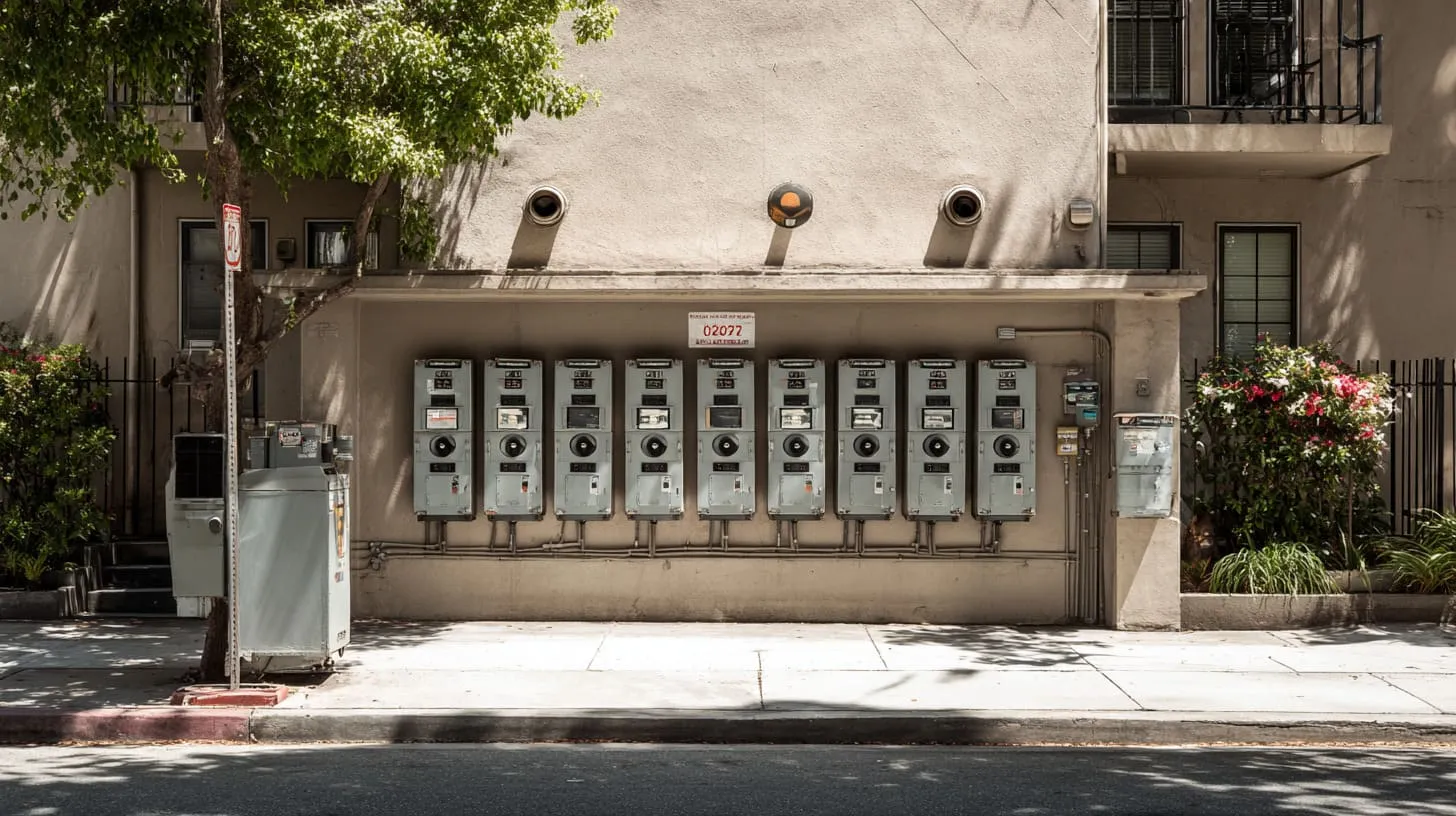
Successful installations require careful planning.
Structural mounting considerations for meter enclosures
The wall must support:
- enclosure weight
- cable tension
- weather stress
Weak mounting surfaces cause long-term issues.
Cable routing and conduit entry planning
Cable paths affect installation quality.
Poor routing may cause:
- sharp bends
- cable stress
- crowded conduit entry
Weather protection and corrosion resistance
Outdoor enclosures face environmental stress.
Common protection features include:
| Feature | Purpose |
|---|---|
| weather gaskets | water protection |
| powder coating | corrosion resistance |
| sealed cable entry | moisture control |
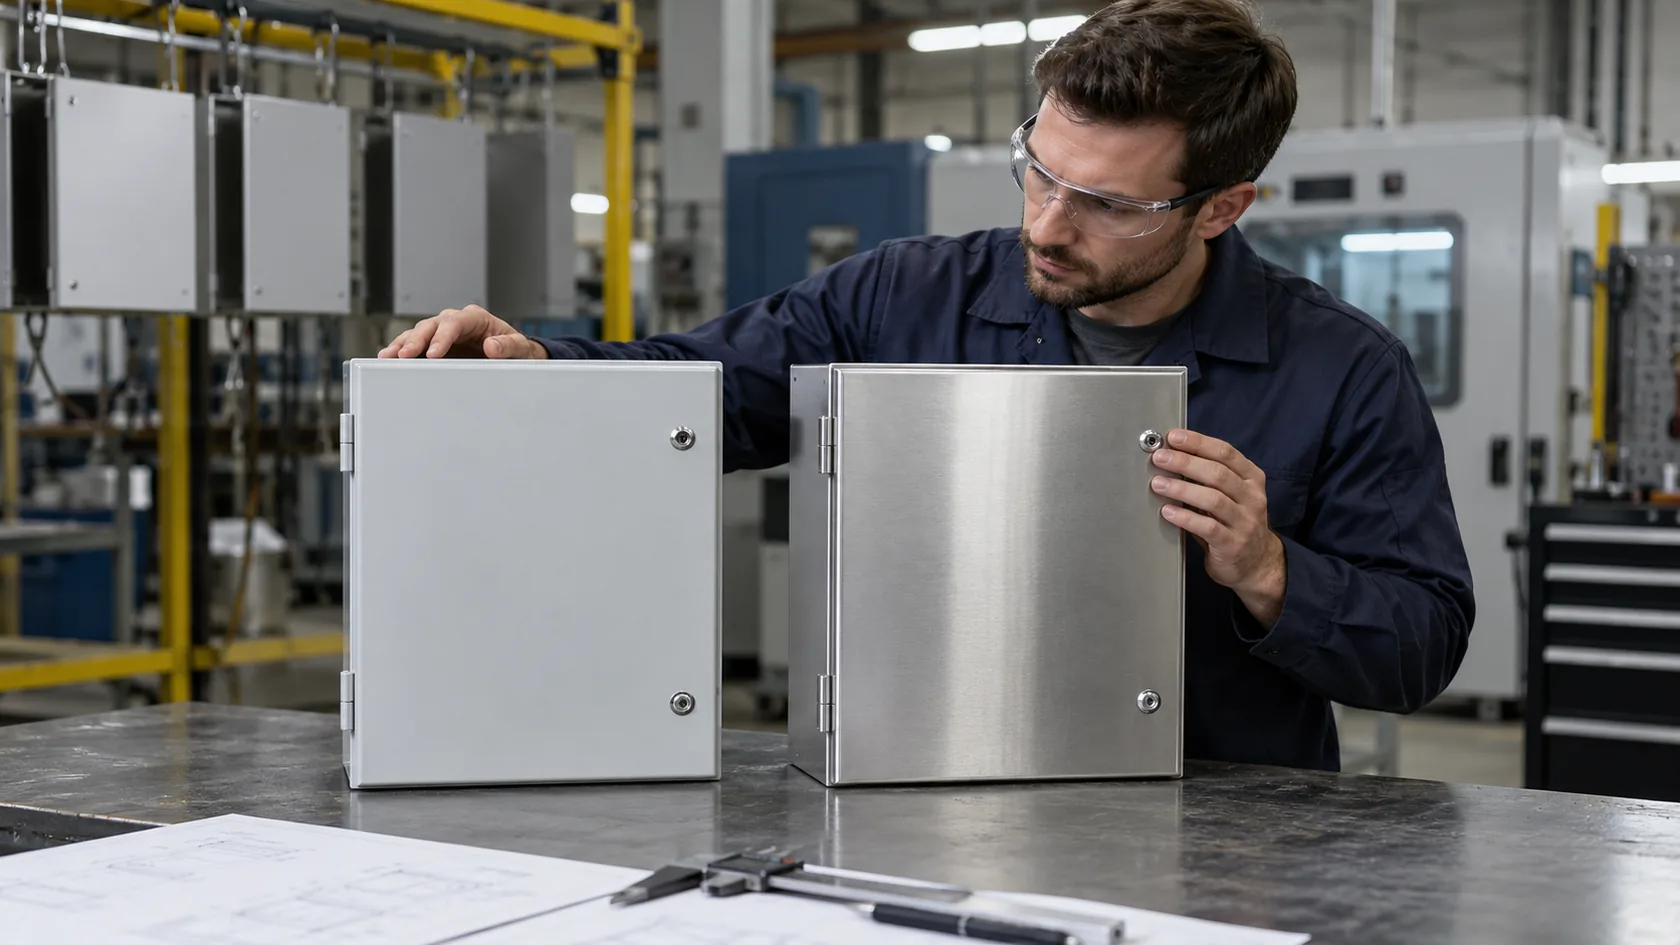
Choosing the right enclosure material and rating
Different environments require different materials.
| Material | Advantage |
|---|---|
| aluminum | corrosion resistance |
| steel | strength |
| stainless steel | harsh environments |
Designing enclosures for future maintenance
Maintenance access often gets overlooked.
When I review enclosure designs, I often ask whether someone can open the cover fully without hitting a wall or pipe. That small movement space can decide whether maintenance becomes easy or frustrating.
Technical planning matters, but the final decision often depends on local codes and utility standards.
How Do Local Codes and Utility Standards Affect Meter Placement?
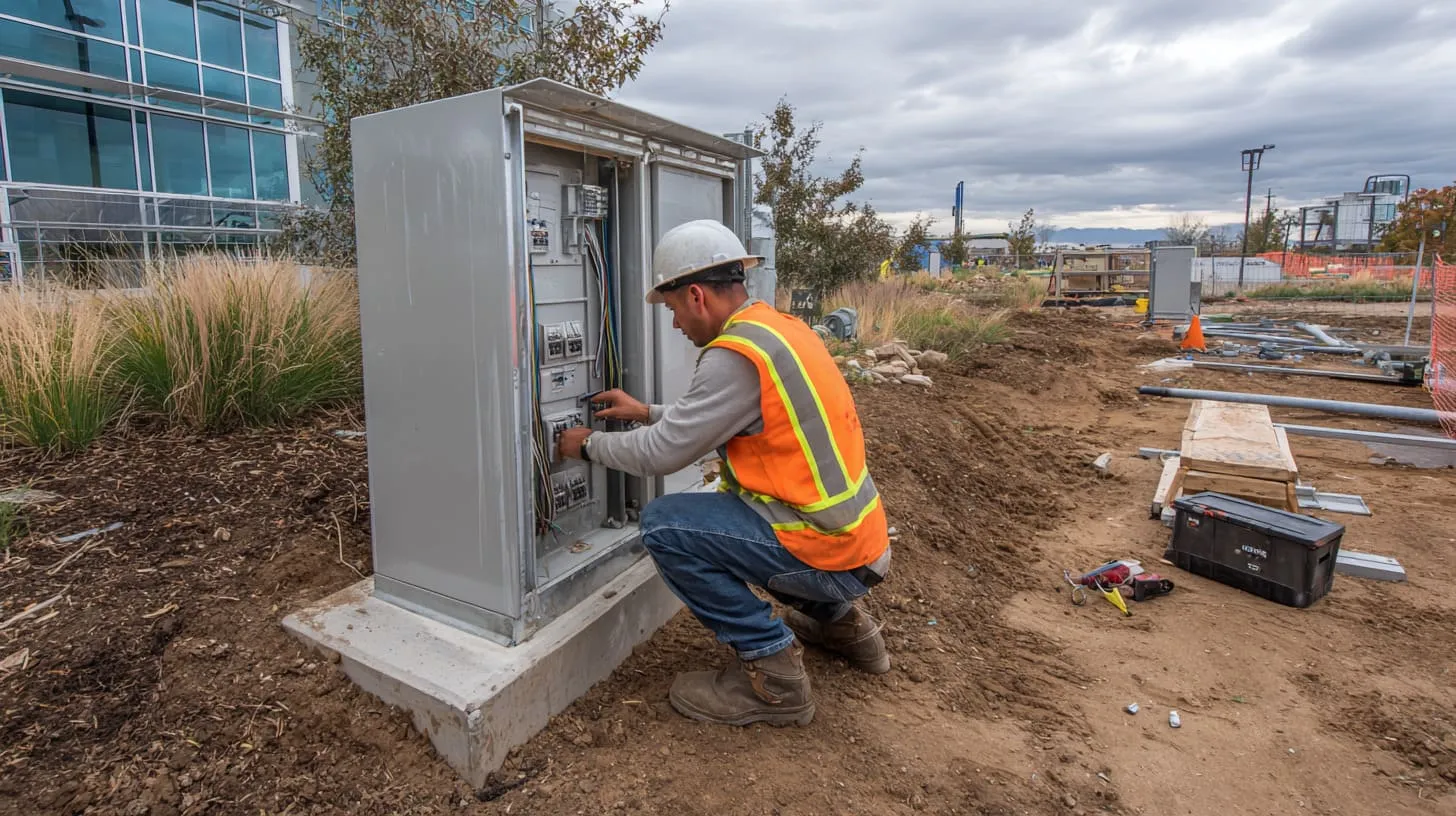
Electrical rules come from two sources.
National electrical code guidelines vs local utility rules
National codes provide general safety rules.
Utility companies often add stricter requirements.
Why utility companies often have stricter requirements
Utilities must maintain safe service networks.
They control:
- meter design
- installation location
- service connections
How to obtain local service manuals or guidelines
Utilities usually publish installation manuals.
Engineers should request these documents early.
The importance of pre-installation approval
Utility approval helps avoid delays.
Review steps often include:
| Step | Purpose |
|---|---|
| drawing review | placement verification |
| site inspection | location confirmation |
| approval | installation allowed |
One mistake I see often is designers assuming all regions use the same rules. In reality, meter placement rules can change between cities.
Even with good planning, some mistakes appear again and again.
What Are the Most Common Meter Box Placement Mistakes?

Certain errors repeat across many projects.
Mounting the meter at the wrong height
Incorrect height is one of the most common issues.
Insufficient working clearance around the meter
Objects near the meter often block maintenance access.
Installing meters in restricted access areas
Utilities cannot access meters behind locked gates.
Incorrect wall structure or mounting surface
Weak walls may fail during cable installation.
Failing inspection due to utility standard violations
Common inspection failures include:
| Mistake | Result |
|---|---|
| wrong meter height | rejected |
| blocked clearance | rejected |
| hidden meter | rejected |
What surprises many engineers is that these mistakes rarely come from complex technical issues. They usually come from small assumptions made early in the project.
Those small assumptions can slow down the entire electrical installation.
Conclusion

Meter box placement may look like a small detail on a construction drawing. In reality, it influences inspection approval, utility connection, maintenance access, and long-term safety.
Throughout this discussion, several key ideas appear again and again:
- Meter boxes connect the utility grid to the building system
- Proper clearance allows safe maintenance work
- Correct height improves usability and inspection approval
- Easy access ensures utilities can operate safely
- Local codes and utility standards always take priority
Many installation problems happen because the meter box location is decided too late in the design process.
In my own work with enclosure projects, I often slow down at this step and review the meter location carefully before approving a design. That simple pause often prevents weeks of rework later.
If you are designing electrical equipment housings or custom enclosures for power systems, planning the meter box environment early makes the whole installation smoother.
And if you ever need custom aluminum or sheet metal enclosures for electrical equipment, that is exactly the kind of engineering work my team at MaidaTech helps customers with. We often work with engineers who already have designs but want stronger, cleaner, and more reliable enclosure solutions.
Sometimes the best improvement to a project is not changing the system itself. It is simply giving the system the right space to work properly.