Skip to content
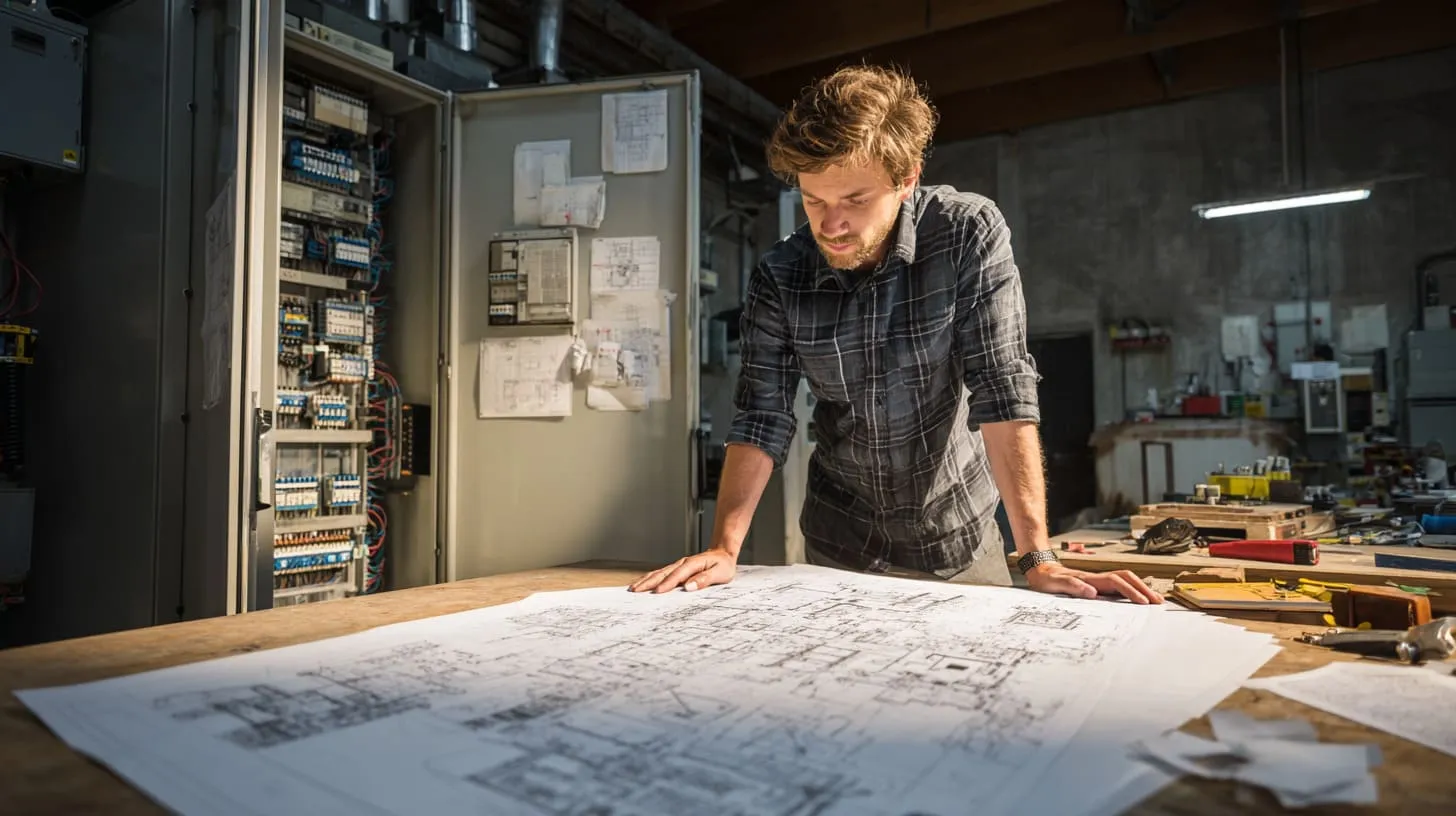
A panel drawing once landed in my inbox with a simple note in the corner: “Main panel or sub panel here?”
The engineer who sent it already knew electrical systems well. The wiring looked clean. The breaker list made sense. Yet that small question still appeared in the margin.
That moment happens more often than people think.
Electrical panels look simple from the outside. A door. A metal box. Rows of breakers. But inside a real building, the panel becomes the control center of the entire power system. Every machine, outlet, and light depends on it.
Why electrical panels are the backbone of a building’s power system
Electricity enters a building through a service connection. From that point forward, the panel decides where power goes.
Without a proper panel structure:
- Circuits overload
- Maintenance becomes difficult
- Faults spread through the system
- Safety risks increase
In simple words, the panel is the traffic controller of electricity.
Why confusion between main panels and sub panels is common
Many people assume every panel does the same job. The enclosure looks similar. The breakers look the same. The difference hides in the wiring design.
Engineers often ask questions like:
- Should this new workshop have its own panel?
- Is it better to extend the main panel or install a sub panel?
- Where should the neutral and ground connect?
Those questions usually appear once the project grows larger.
Real-world situations where engineers must choose between them
I often see this choice appear in situations like these:
| Situation | Typical Solution |
|---|---|
| Large house with distant garage | Install a sub panel |
| Factory production area expansion | Add a sub panel |
| Small residential electrical system | Single main panel |
| Multi-floor commercial building | Multiple sub panels |
Why understanding the difference matters for safety, code compliance, and enclosure design
Electrical codes treat these panels differently. The wiring rules change. The grounding rules change. Even the enclosure layout may change.
One thing I always ask before approving a panel design is simple: where will a technician stand when the power needs to be shut off quickly?
That question often reveals whether the system should rely on one main panel or include additional sub panels.
Once the basic idea becomes clear, the next step is understanding the main panel itself.
What Is a Main Electrical Panel?
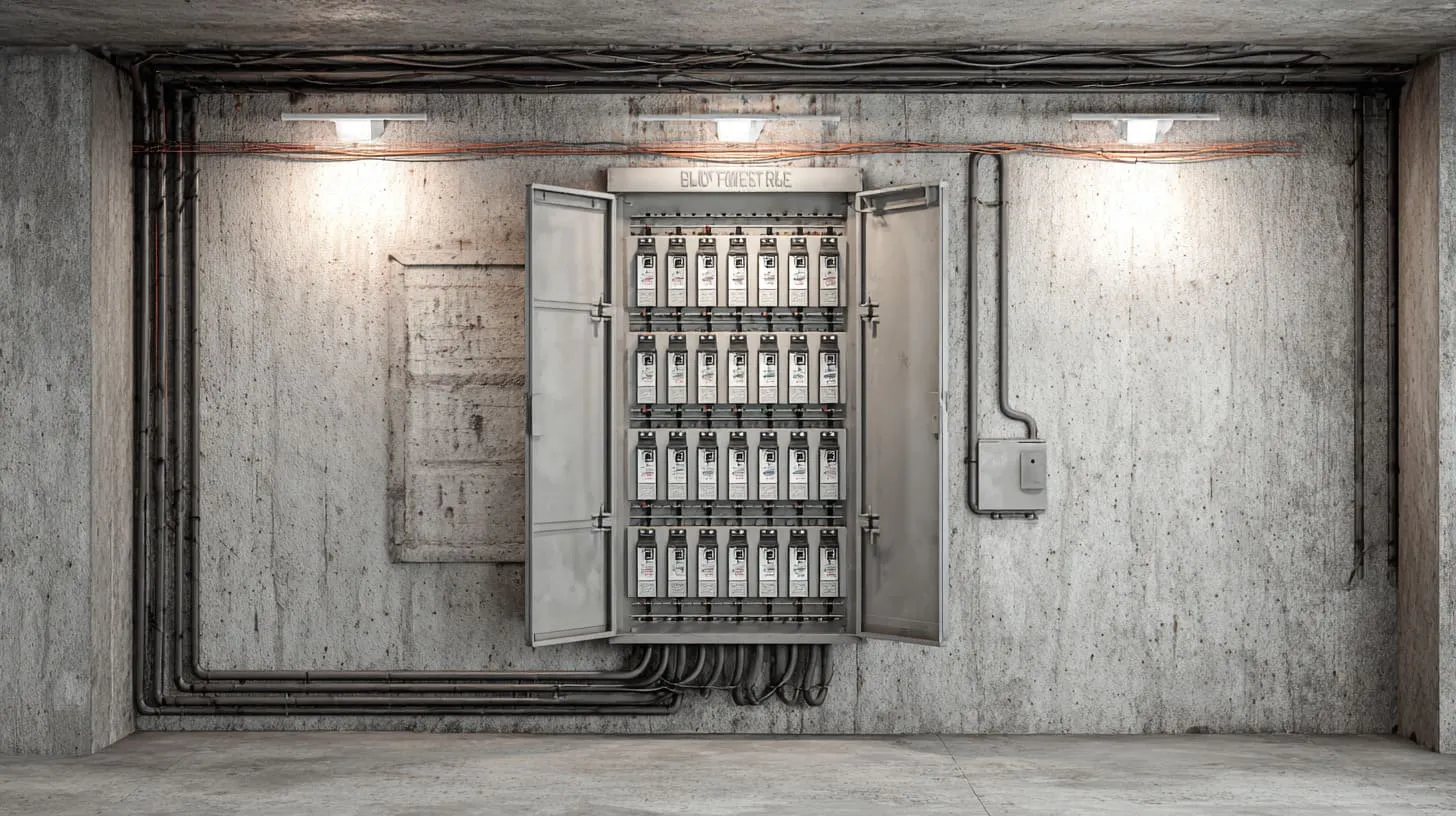
A main electrical panel is the primary distribution point of electricity in a building.
It is the place where the utility power first enters the internal electrical system.
Definition and purpose of the main panel
The main panel performs three core jobs:
- Receive electricity from the utility company
- Protect circuits with breakers
- Distribute power across the building
Without this panel, the electrical system cannot operate safely.
How the main panel connects to the utility service
The connection usually follows a clear path:
- Utility transformer
- Service drop or underground cable
- Electric meter
- Main service panel
Inside the panel, the incoming wires connect to the main breaker.
Components inside a typical main panel
Inside the enclosure, several parts work together.
Main breaker
The main breaker acts as the master switch for the entire building.
If a major fault occurs, it disconnects the entire electrical supply.
Bus bars
Bus bars distribute power to individual breakers.
They are thick metal strips designed to handle high current.
Neutral and ground bars
In a main service panel, neutral and ground are bonded together.
This connection ensures the system has a safe reference point.
Circuit breakers
Breakers protect individual circuits from overload.
Each breaker controls a specific branch circuit.
Typical locations of a main service panel in buildings
Most buildings place the main panel close to the service entrance.
Common locations include:
- Utility rooms
- Basements
- Exterior walls
- Electrical closets
How the main panel distributes electricity to the entire system
From the main panel, electricity flows into branch circuits or feeder circuits.
These feeders may supply:
- Lighting circuits
- Equipment circuits
- Sub panels
When I review a panel layout, I always look first at how easily someone can isolate power during an emergency, because the main panel is often the first place people run when something goes wrong.
Once the building grows larger, engineers often introduce another element into the system—the sub panel.
What Is a Sub Panel?
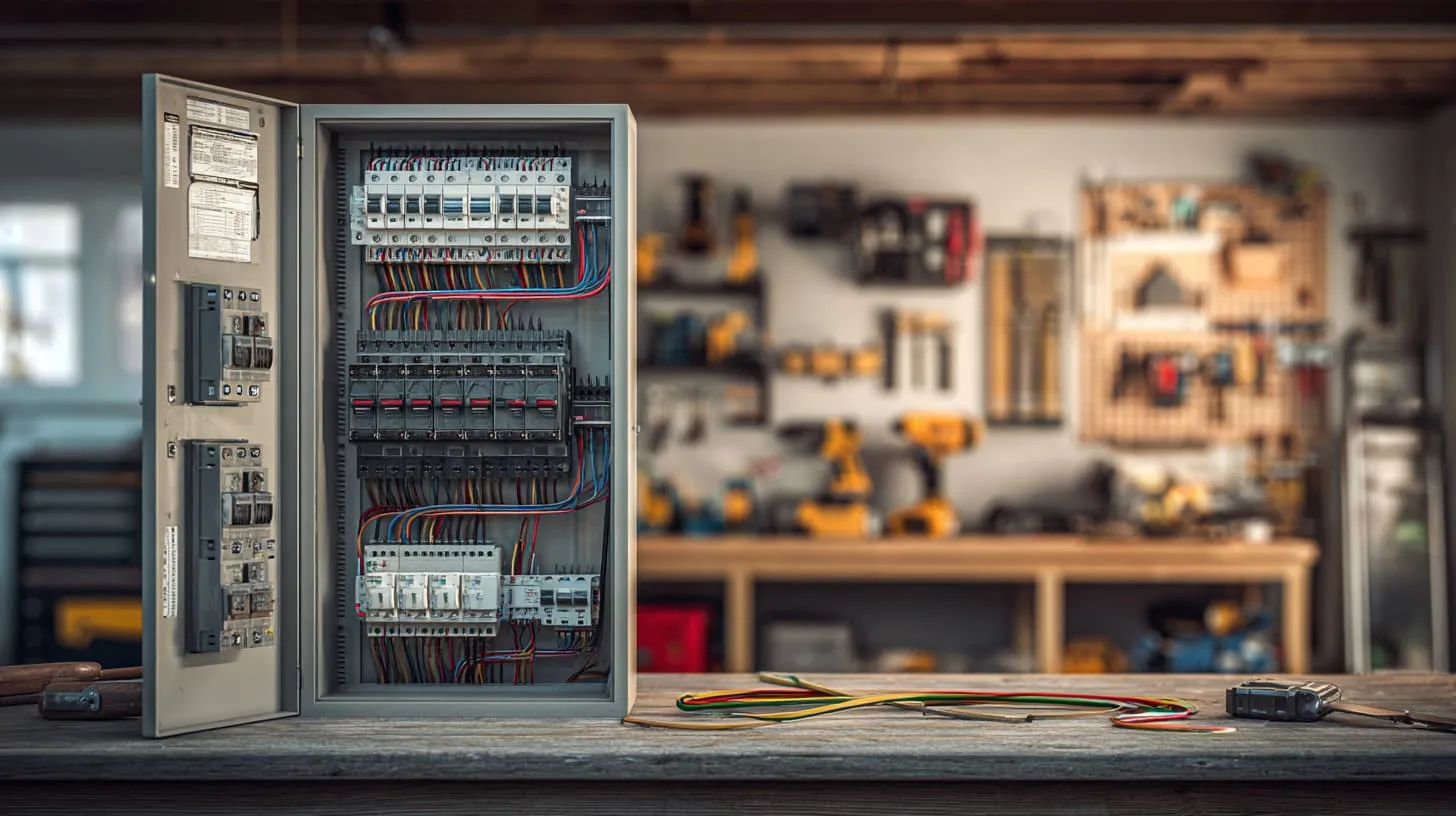
A sub panel acts like a secondary distribution center.
Instead of receiving electricity from the utility, it receives electricity from the main panel.
Definition and role of a sub panel in electrical distribution
A sub panel expands the electrical system.
It allows power to be distributed in another area without running dozens of circuits back to the main panel.
How a sub panel extends circuit capacity
Large buildings often require many circuits.
Instead of crowding one main panel, engineers install sub panels in different zones.
Benefits include:
- Shorter cable runs
- Easier maintenance
- Organized wiring
Key components found inside a sub panel
A sub panel contains parts similar to the main panel:
- Bus bars
- Circuit breakers
- Neutral bar
- Ground bar
However, one rule is different.
Neutral and ground must remain separated inside a sub panel.
Common locations where sub panels are installed
Sub panels usually appear in areas far from the main panel.
Typical examples include:
- Garages
- Workshops
- Detached buildings
- Large commercial floors
| Location | Reason |
|---|---|
| Garage | Power tools and EV charging |
| Workshop | Equipment clusters |
| Detached building | Long distance from main panel |
| Commercial floor | Separate distribution |
When electricians decide to install a sub panel
Electricians often choose a sub panel when:
- The main panel is full
- Circuits must serve distant areas
- Equipment groups need local control
During design reviews, I often pause and ask myself whether future expansion will overload the main panel, because installing a sub panel early can prevent expensive rewiring later.
Understanding both panels individually makes the comparison clearer.
What Are the Main Differences Between a Main Panel and a Sub Panel?
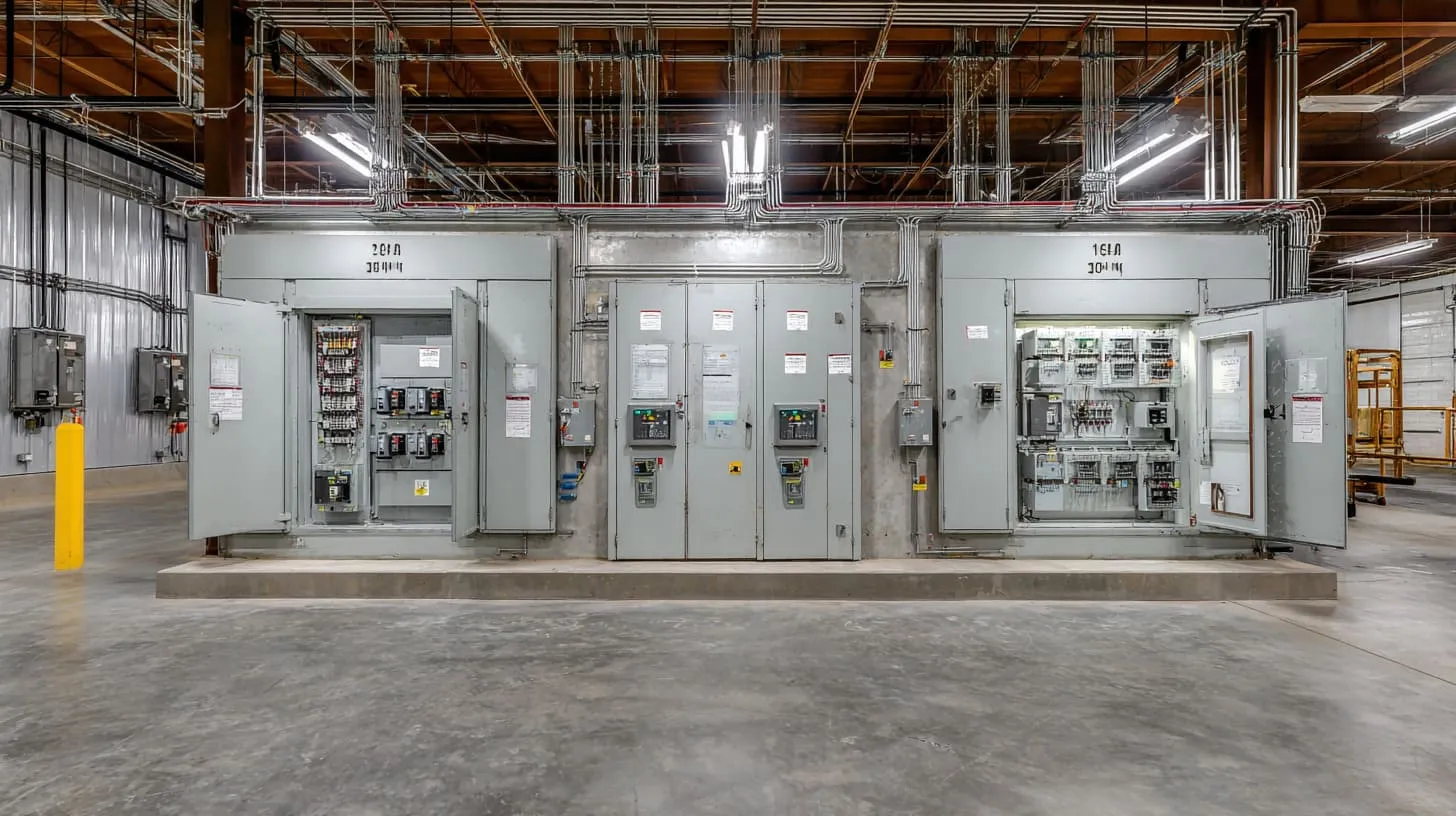
From the outside, the panels may look identical.
Inside the electrical system, they serve very different roles.
Comparison of their core functions
| Feature | Main Panel | Sub Panel |
|---|---|---|
| Primary role | Receives power from utility | Distributes power from main panel |
| System level | Primary | Secondary |
| Power source | Utility service | Feeder from main panel |
Differences in power source and wiring configuration
The main panel receives service conductors directly from the utility.
A sub panel receives feeder conductors from another panel.
Breaker structure differences
The main panel includes a main breaker that disconnects the entire system.
A sub panel may not require its own main breaker.
Grounding and bonding differences
This is one of the most important differences.
| Panel Type | Neutral | Ground |
|---|---|---|
| Main Panel | Bonded together | Connected |
| Sub Panel | Isolated | Separate grounding bar |
Physical and installation differences
Main panels usually sit close to service entry.
Sub panels sit near the loads they serve.
Whenever I compare these panels in a design meeting, I always check where maintenance crews will need quick local control, because that small operational detail often decides whether a sub panel becomes necessary.
Understanding the differences naturally leads to the next question: how power actually flows between them.
How Does Electricity Flow From the Main Panel to a Sub Panel?
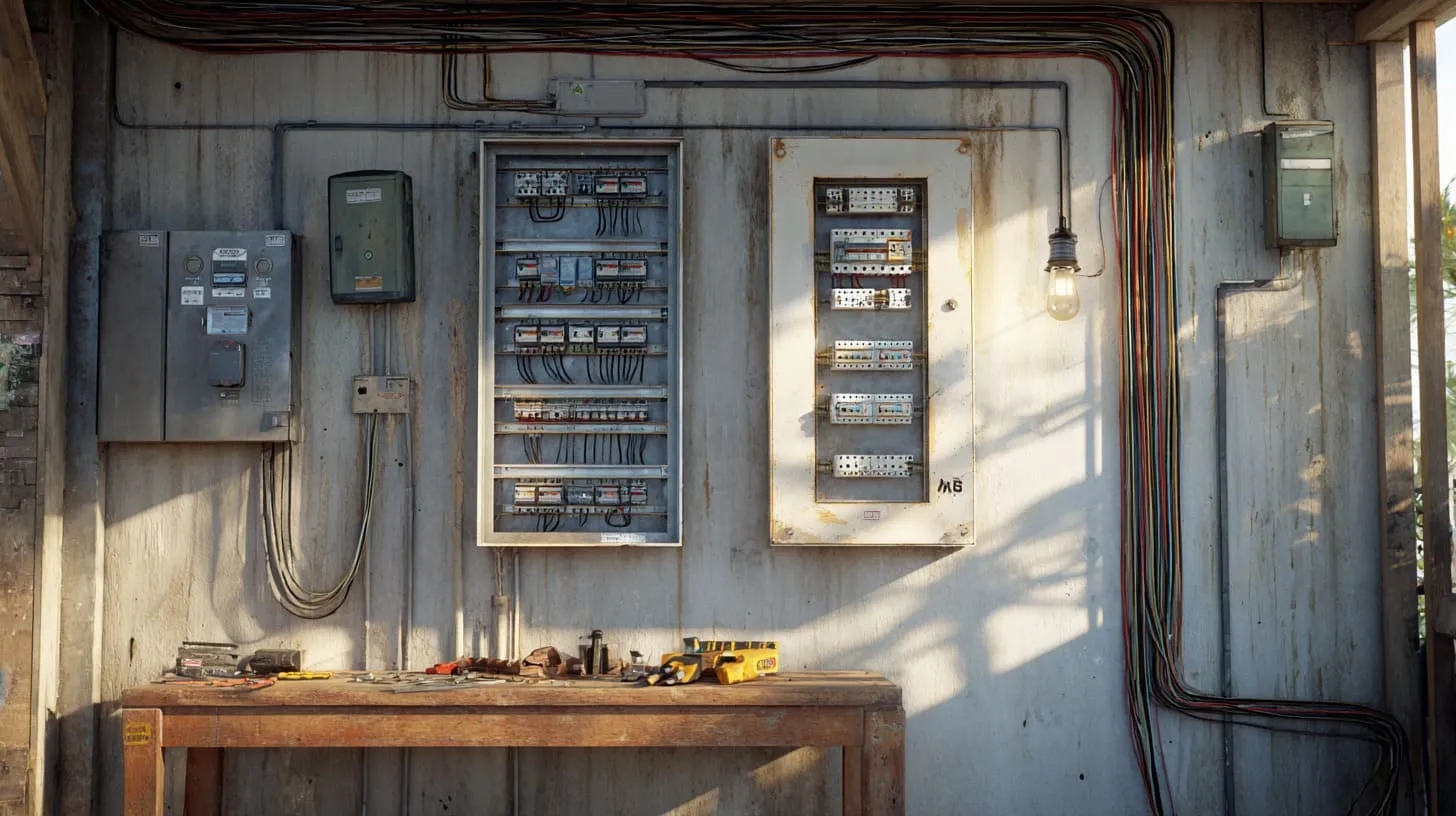
Electricity moves through the system in a structured path.
Understanding this flow helps engineers design safer layouts.
Service entrance and utility connection
Power begins at the utility transformer.
Then it enters the building through service conductors.
Power distribution through the main breaker
Inside the main panel, the main breaker regulates incoming power.
If a fault occurs, it disconnects the building.
Feeder wires connecting main panel to sub panel
Sub panels receive power through feeder cables.
These feeders typically include four wires:
- Two hot conductors
- One neutral
- One grounding conductor
Circuit branching inside the sub panel
Once power reaches the sub panel, breakers distribute electricity to branch circuits.
These circuits supply local equipment.
Example of a typical residential or commercial layout
| Panel Type | Purpose |
|---|---|
| Main Panel | Whole building distribution |
| Garage Sub Panel | Tools and charging |
| Workshop Sub Panel | Machinery circuits |
When I evaluate a system drawing, I often imagine how electricity will travel during peak load, because long feeder runs and clustered equipment can reveal weaknesses in the design.
And this question leads to a practical design decision.
Should we add a sub panel—or expand the main panel?
When Should You Install a Sub Panel Instead of Expanding the Main Panel?
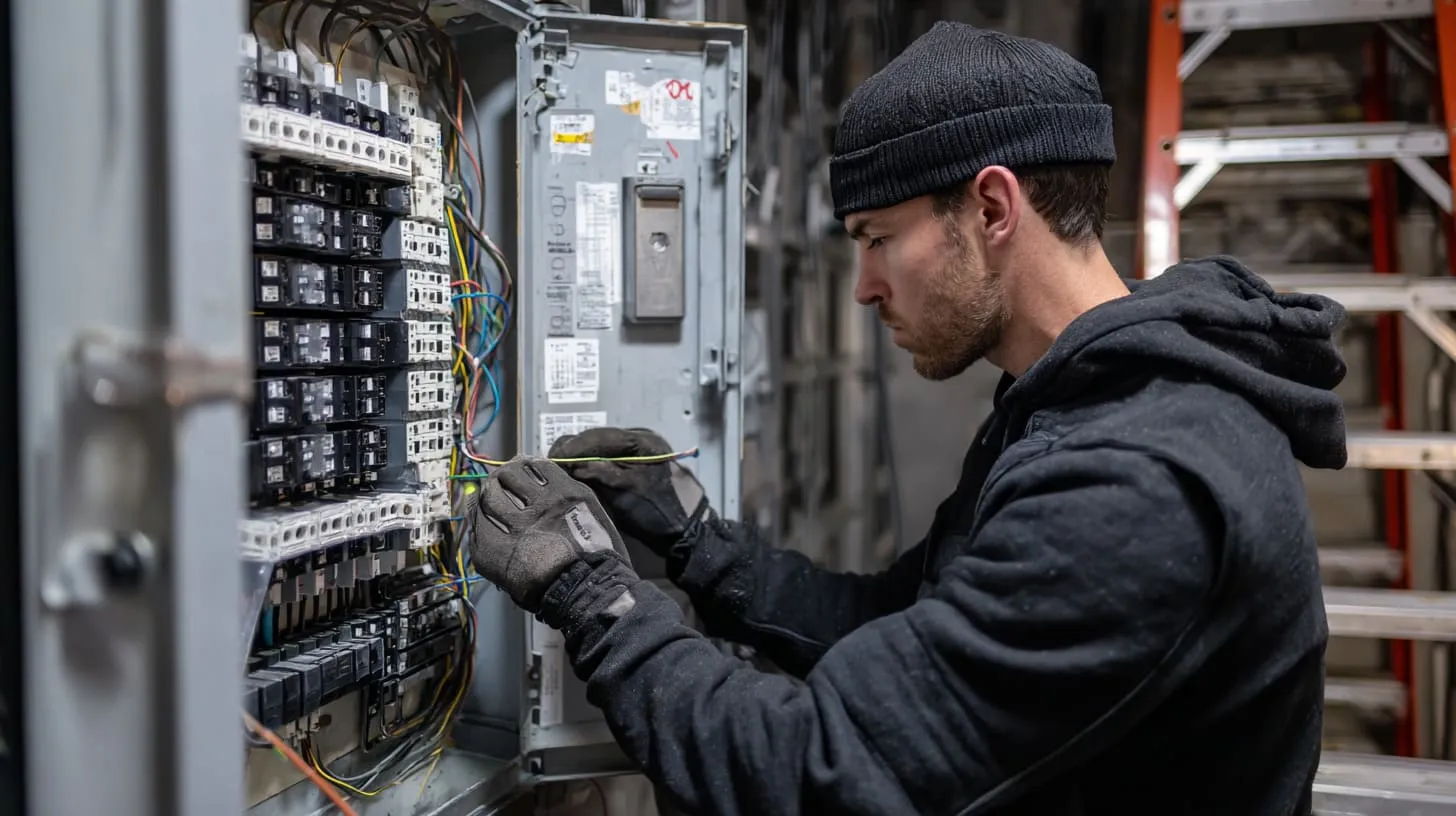
This question appears in many projects.
The answer depends on capacity, distance, and future growth.
Signs your main panel is reaching capacity
Common warning signs include:
- No empty breaker slots
- Frequent breaker trips
- Multiple large appliances added
Situations where a sub panel is the better solution
Detached structures
Separate buildings often require their own distribution point.
Long wiring runs
Long branch circuits increase voltage drop.
Equipment clusters
Workshops often group heavy equipment in one location.
Cost considerations between upgrading the main panel vs adding a sub panel
| Option | Cost | Difficulty |
|---|---|---|
| Replace main panel | High | Complex |
| Add sub panel | Moderate | Easier |
Electrical code considerations
Codes often limit circuit counts and require proper feeder protection.
Whenever I review project budgets with engineers, I quietly ask whether today's solution will still work five years from now, because expanding systems often expose weaknesses in original panel layouts.
Next comes one of the most critical technical differences: wiring.
What Are the Wiring Differences Between a Main Panel and a Sub Panel?
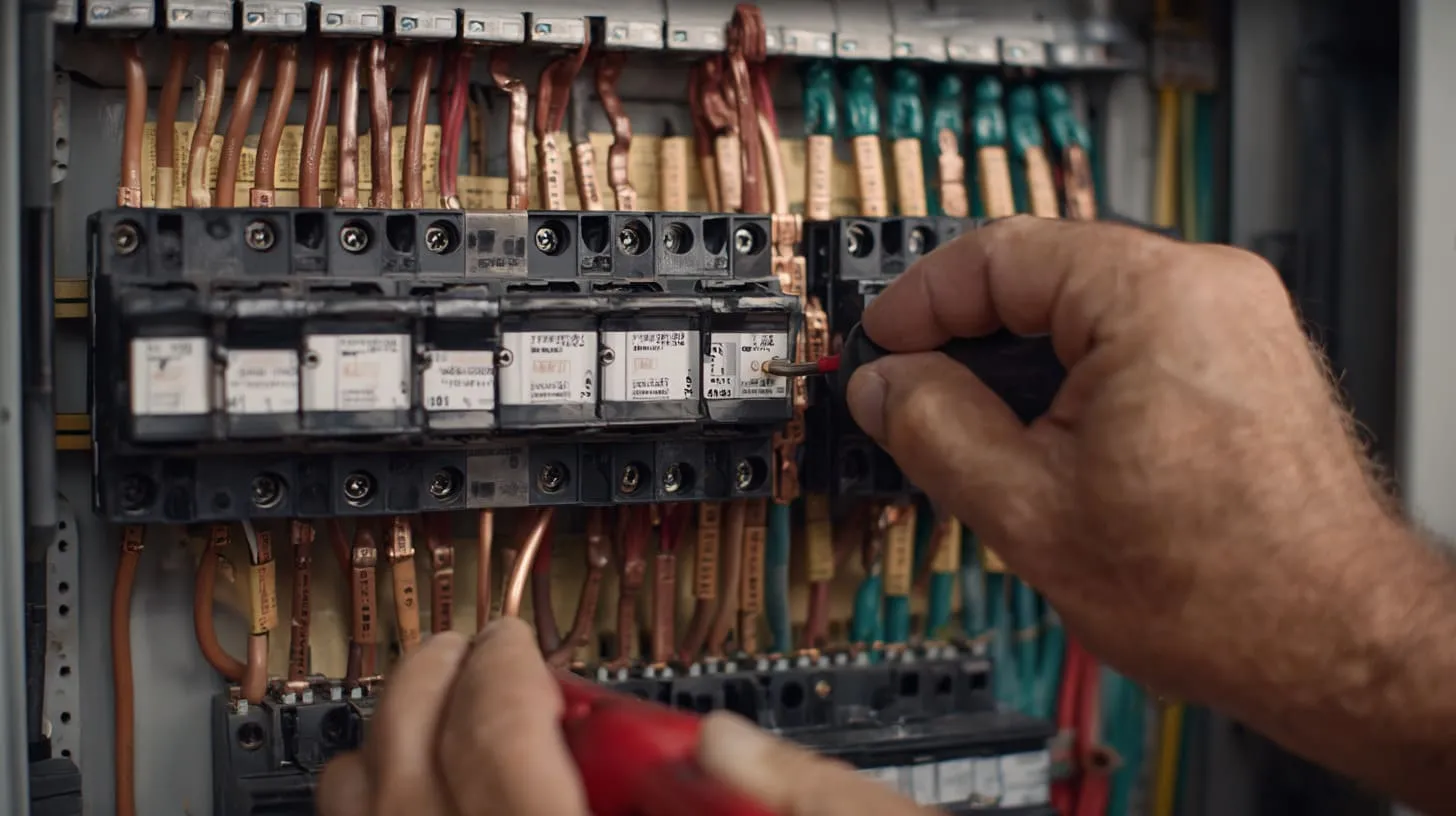
The biggest technical difference between these panels lies in how they handle neutral and ground conductors.
Neutral and ground bonding rules
In the main panel:
- Neutral and ground are bonded.
In a sub panel:
- Neutral must remain isolated.
Four-wire feeder requirement
Sub panels normally require four conductors:
| Wire | Purpose |
|---|---|
| Hot 1 | Power |
| Hot 2 | Power |
| Neutral | Return current |
| Ground | Safety path |
Grounding electrode considerations
The main panel usually connects to the grounding electrode system.
Sub panels typically rely on the main grounding system.
Wire sizing and feeder breaker requirements
Engineers must size feeder cables correctly to handle load.
Common wiring mistakes installers make
Frequent mistakes include:
- Bonding neutral and ground in a sub panel
- Undersized feeder cables
- Improper breaker selection
One small detail I never overlook during reviews is whether the grounding path remains clean and predictable, because messy grounding often hides until a fault exposes it.
Safety rules exist precisely to prevent those problems.
What Safety Rules Apply to Main Panels and Sub Panels?
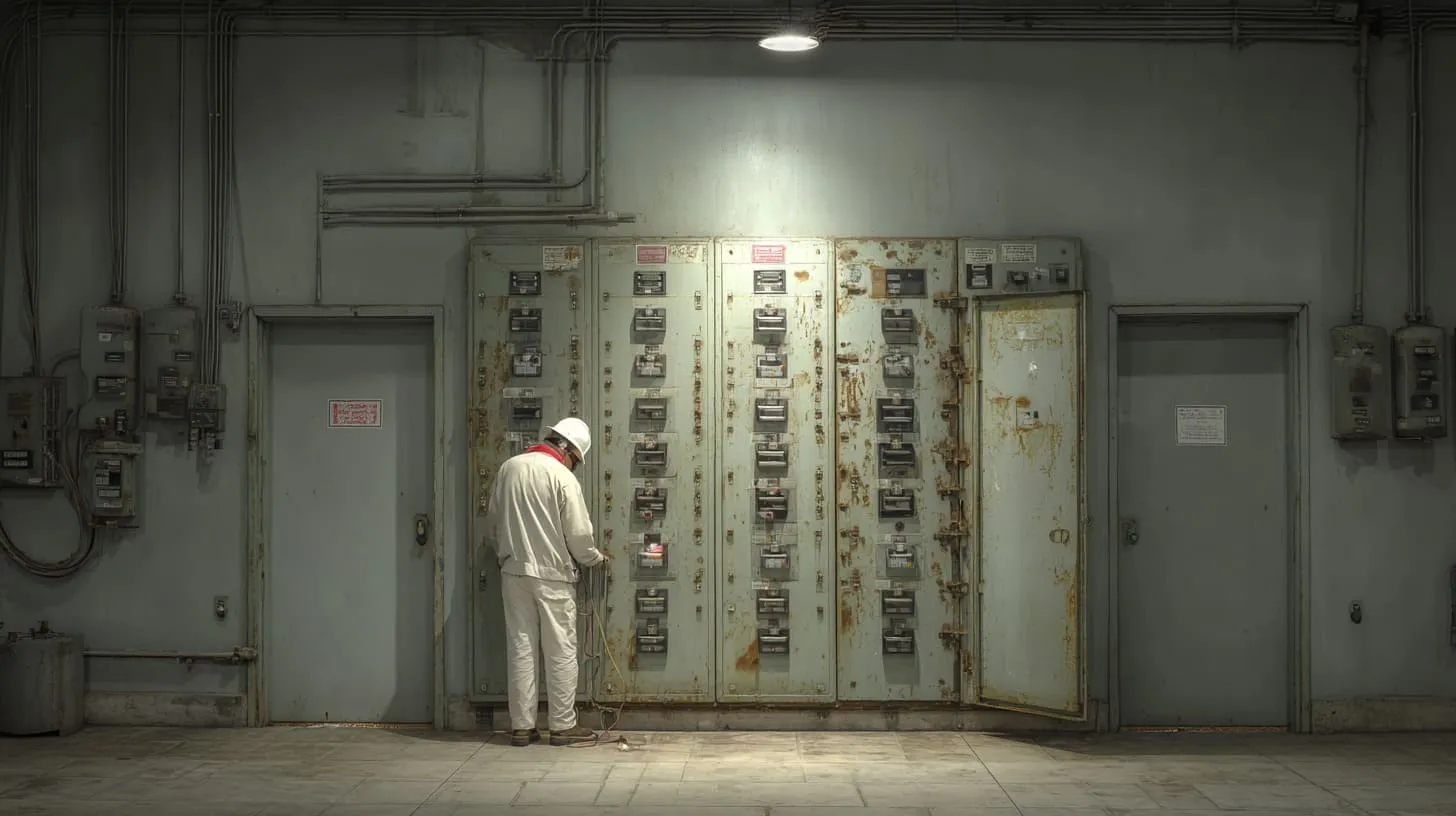
Electrical systems follow strict safety rules.
Panels must meet these requirements.
Electrical code requirements
Common standards include:
- NEC in the United States
- IEC standards internationally
Clearance and working space rules
Panels require clear working space.
Typical requirements include:
- 3 feet front clearance
- Accessible location
- Adequate lighting
Overcurrent protection requirements
Breakers protect circuits from excessive current.
Proper grounding and bonding practices
Grounding protects both equipment and people.
Inspection considerations electricians must follow
Inspectors verify:
- Proper wiring
- Correct breaker sizes
- Safe panel location
I often remind project teams that an inspector usually finds the small details installers rush past, which is why panel layout and wiring must stay disciplined from the beginning.
Beyond safety rules, the enclosure itself plays a critical role.
What Types of Enclosures Are Used for Main Panels and Sub Panels?
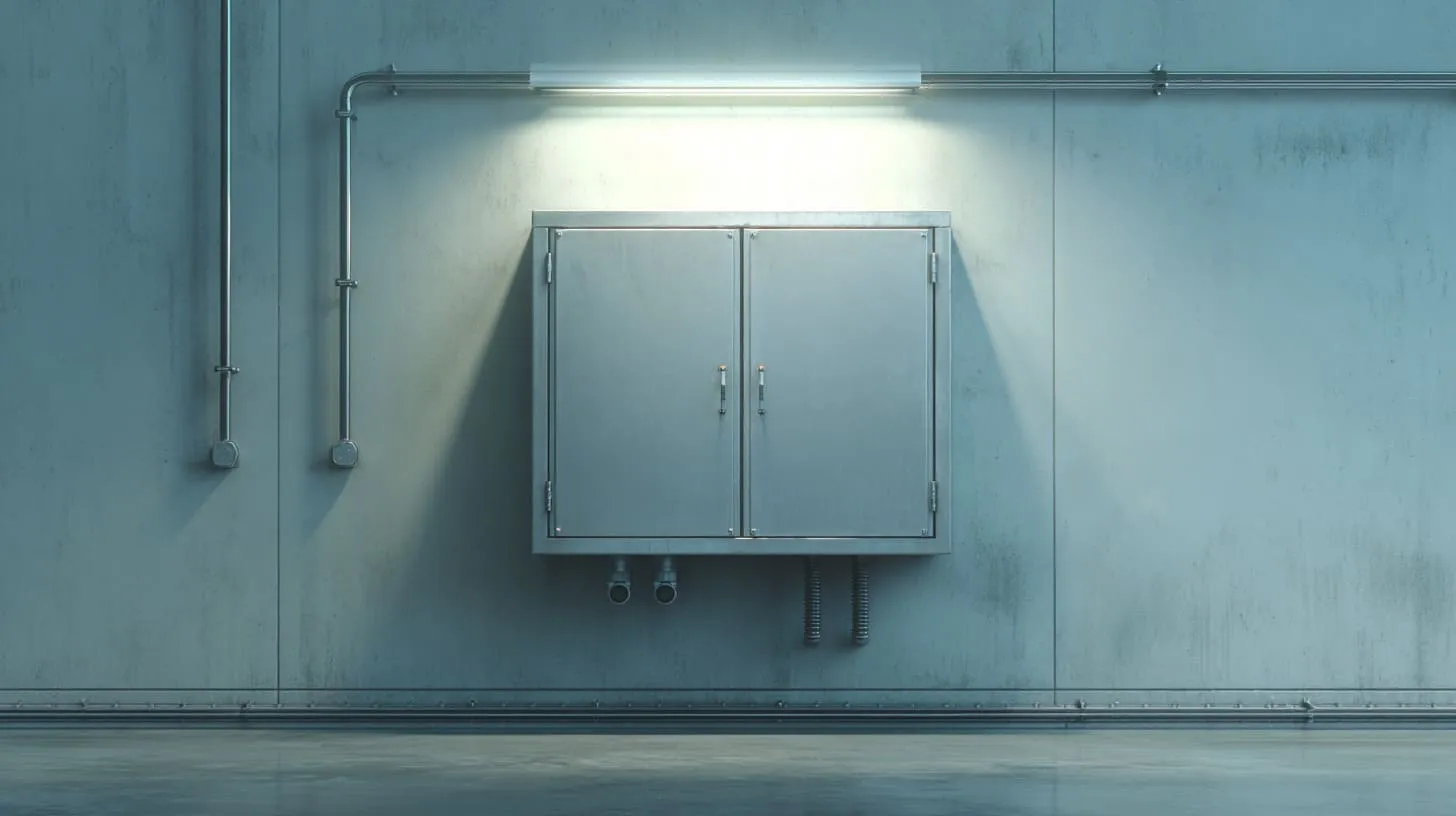
The enclosure protects electrical components.
It also determines durability, heat control, and safety.
Metal vs plastic electrical panel enclosures
| Material | Advantages |
|---|---|
| Steel | Strength and durability |
| Aluminum | Lightweight and corrosion resistant |
| Plastic | Non-conductive and lightweight |
NEMA rating considerations
Outdoor installations often require higher protection levels.
| Rating | Protection |
|---|---|
| NEMA 1 | Indoor |
| NEMA 3R | Outdoor rain protection |
| NEMA 4 | Water resistant |
Indoor vs outdoor installations
Outdoor panels must resist moisture and corrosion.
Wall-mounted vs recessed panel boxes
Recessed panels save space.
Wall-mounted panels offer easier installation.
Whenever I evaluate an enclosure choice, I always think about how heat, dust, and maintenance access will affect the panel five years later, because those factors quietly decide long-term reliability.
And that is where custom enclosure design becomes interesting.
How Do Engineers and OEM Manufacturers Design Custom Electrical Panel Enclosures?
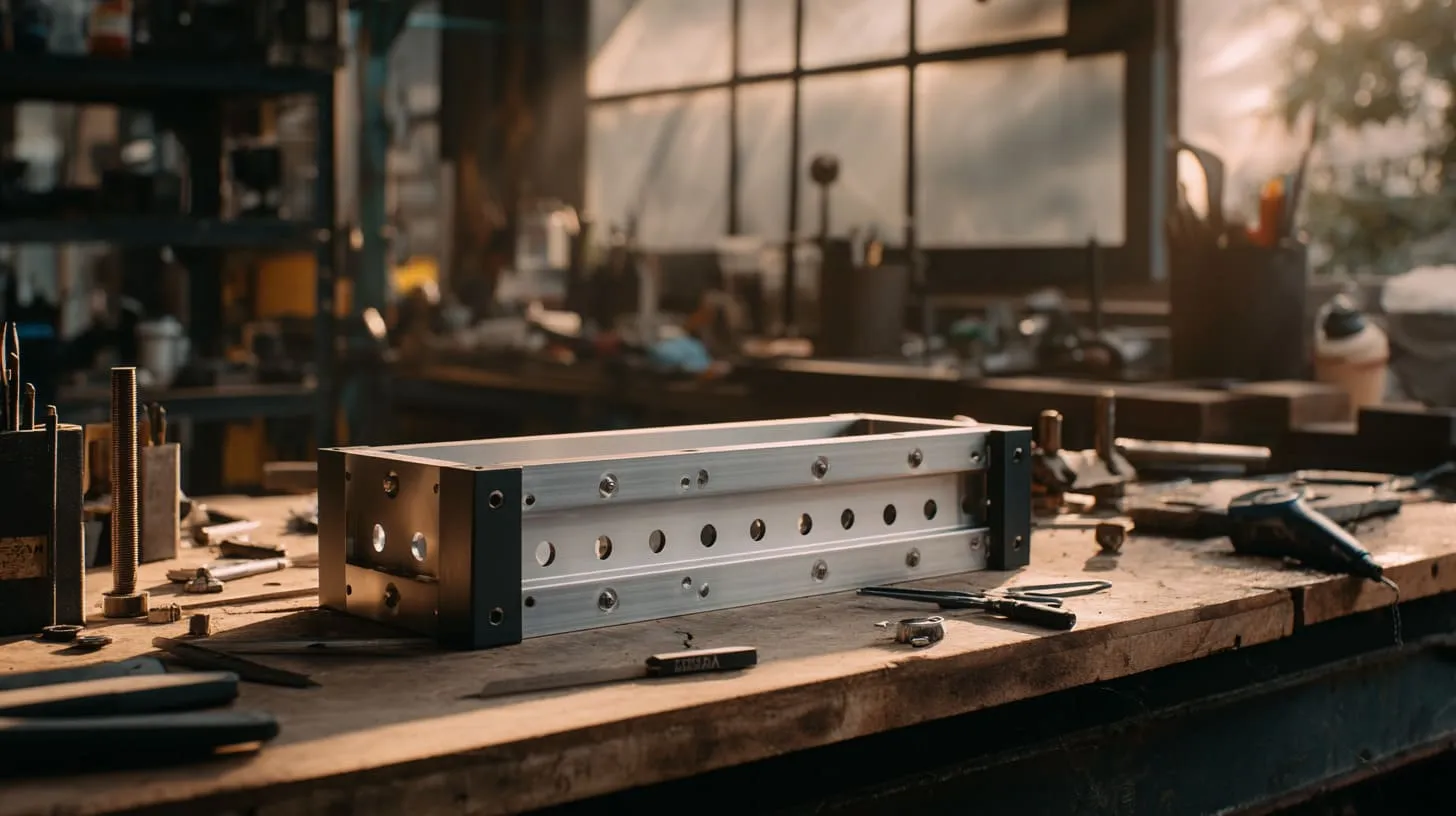
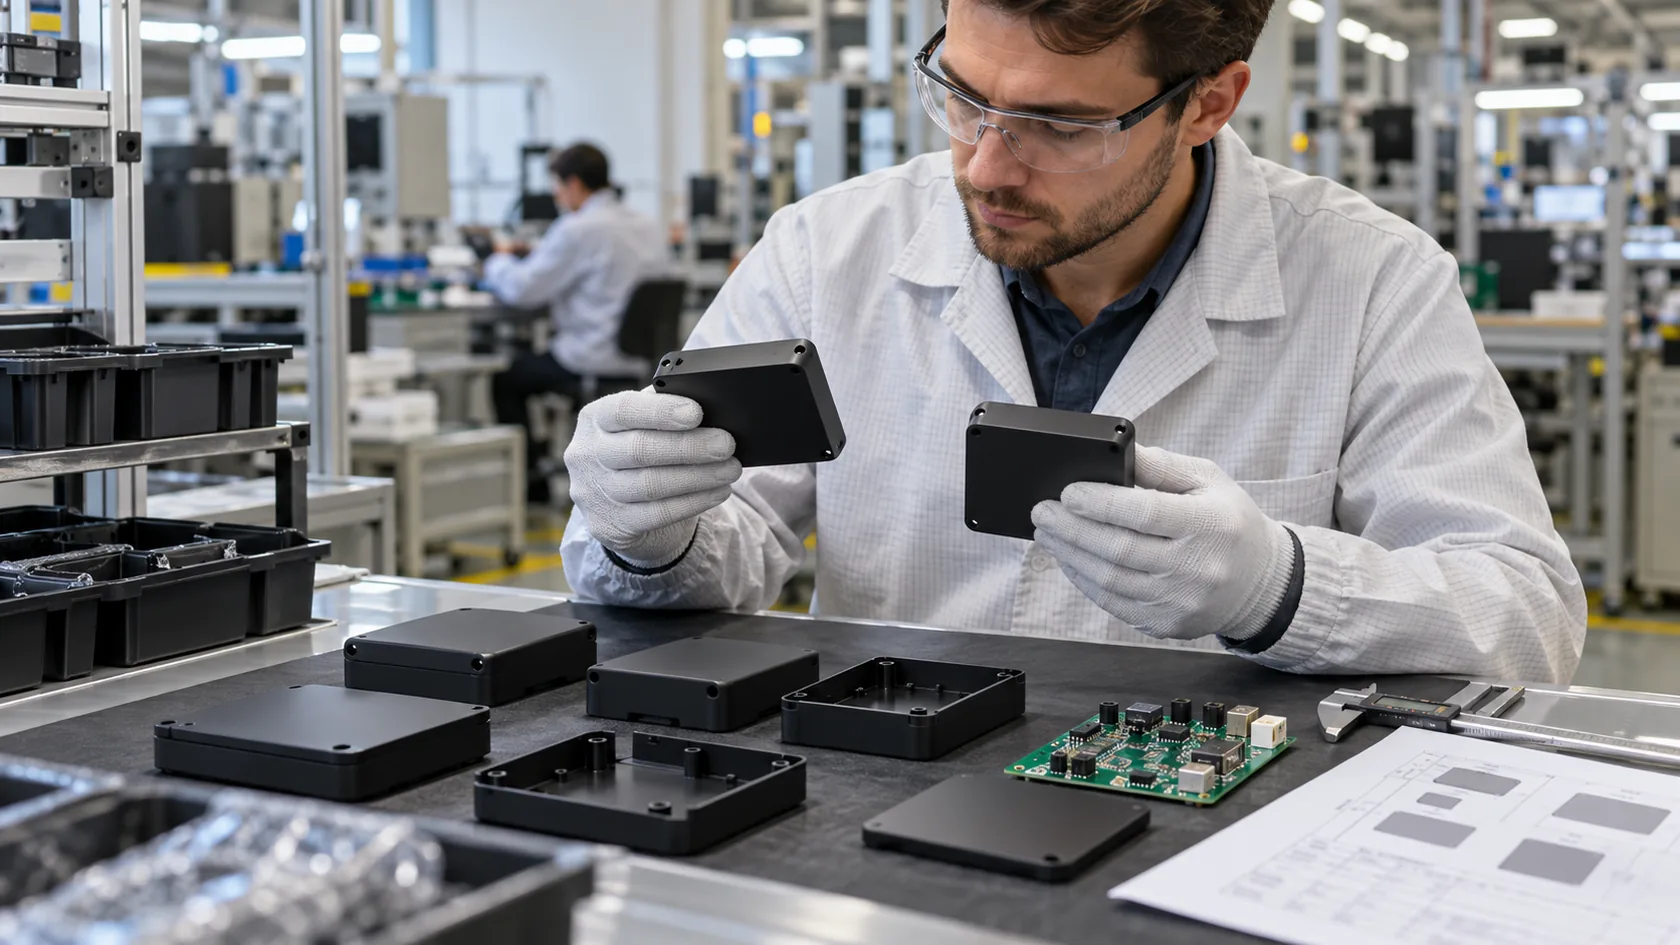
I spend much of my time discussing enclosure design with engineers.
Many assume the panel box is simple.
In reality, it often becomes the most customized part of the system.
Challenges engineers face when designing electrical enclosures
Typical challenges include:
- Limited installation space
- Heat buildup
- Cable routing complexity
Heat dissipation and ventilation considerations
Ventilation slots and spacing prevent overheating.
Space planning for breakers and wiring
Engineers must leave enough space for:
- Cable bending
- Maintenance tools
- Future upgrades
Custom branding and labeling for OEM products
Many customers request:
- Logo engraving
- Brand printing
- Custom front panels
Typical manufacturing methods
| Method | Use |
|---|---|
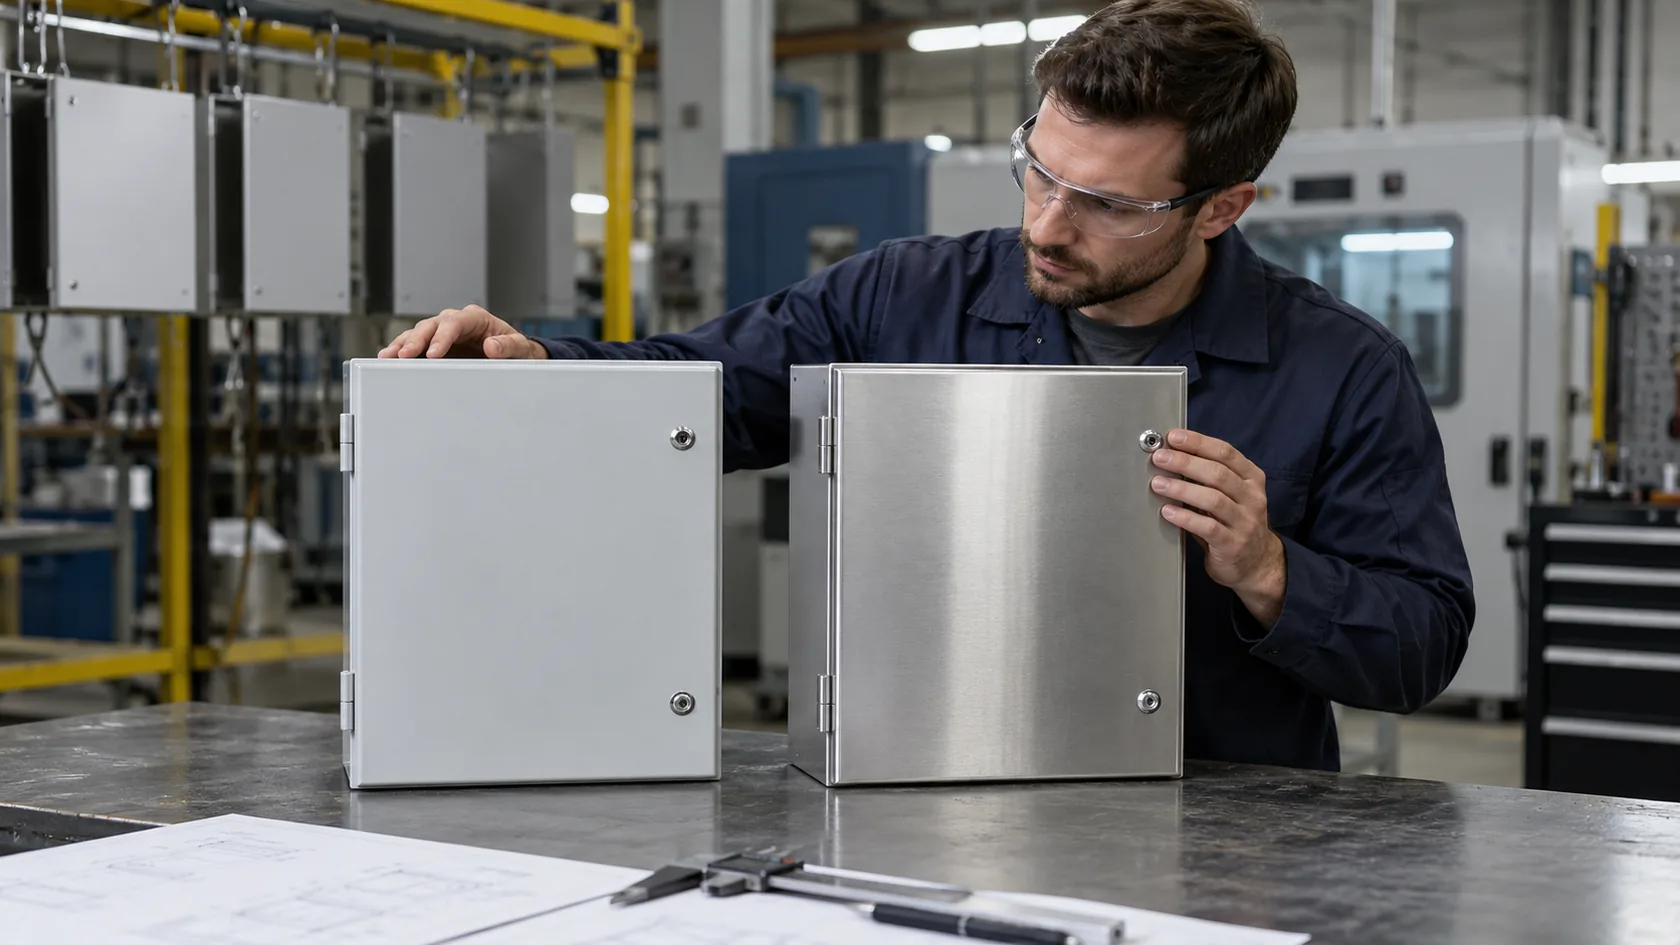
| Sheet metal fabrication | Electrical cabinets |
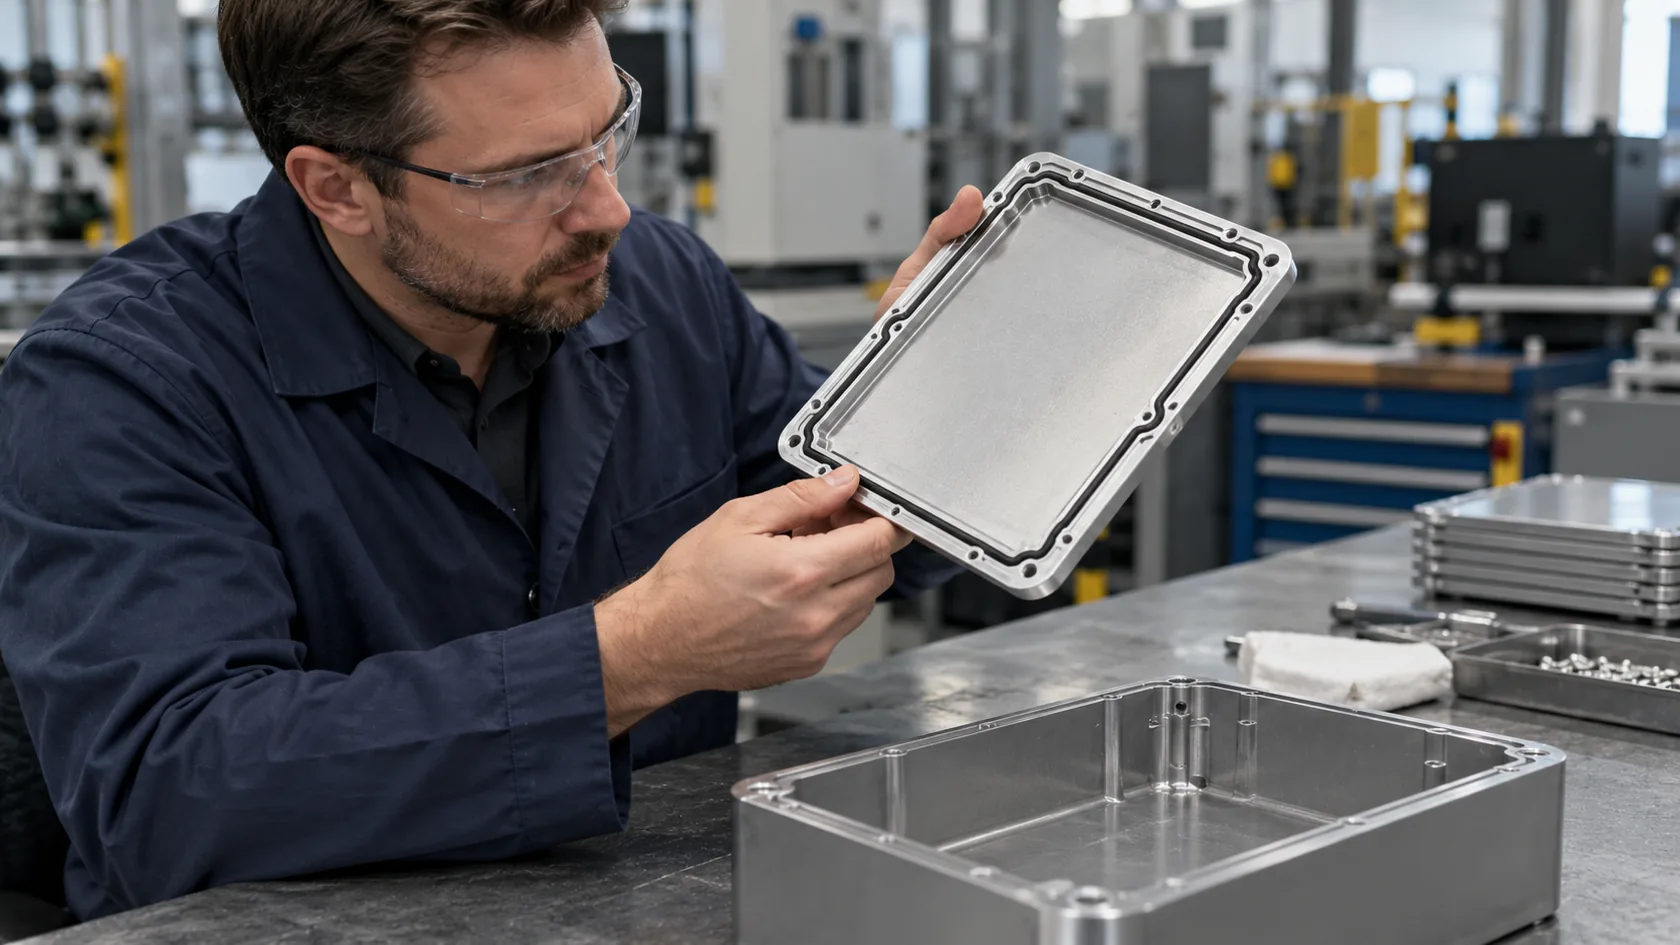
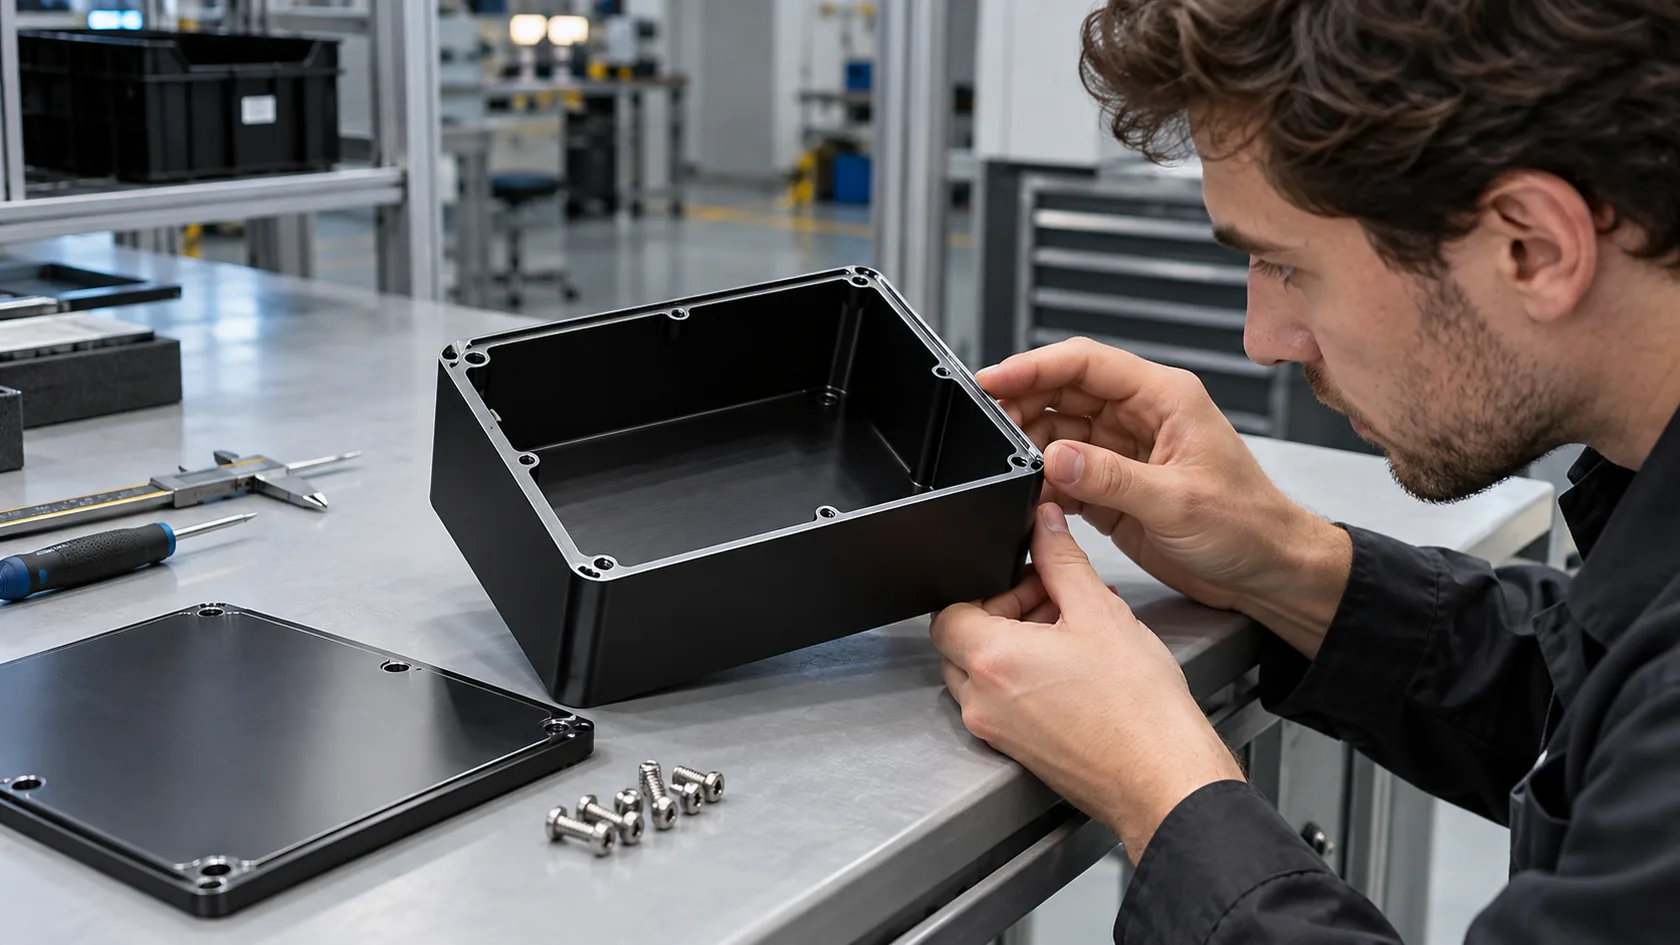
| CNC machining | Aluminum enclosures |
| Powder coating | Surface protection |
When I work with engineers like Jackson from Europe, I often study how their technicians will physically route cables inside the box, because cramped layouts always become service problems later.
Even with careful design, installation mistakes still happen.
What Common Problems Occur When Main Panels and Sub Panels Are Installed Incorrectly?
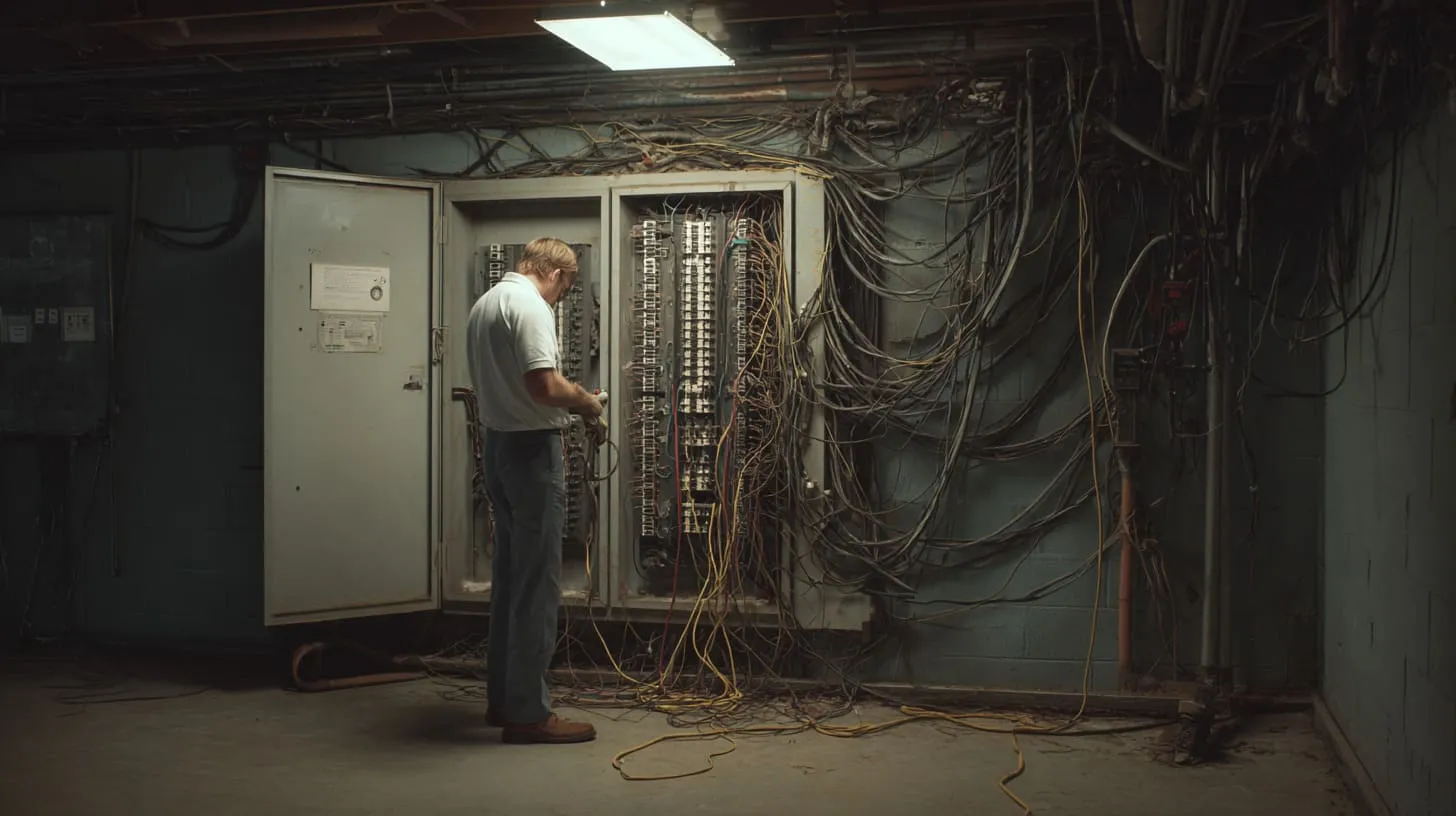
Electrical panel mistakes rarely fail immediately.
They usually show up slowly.
Neutral and ground bonding mistakes
Improper bonding can create circulating current.
Overloaded feeder circuits
Undersized feeders cause overheating.
Incorrect breaker sizing
Breakers that are too large fail to protect circuits.
Poor enclosure selection
Weak enclosures allow moisture and corrosion.
Real-world troubleshooting examples electricians face
| Problem | Cause |
|---|---|
| Repeated breaker trips | Overloaded circuits |
| Warm feeder cables | Undersized wiring |
| Equipment damage | Improper grounding |
One lesson I learned early in enclosure projects is simple: electrical problems almost always start as tiny details people ignored during installation.
Understanding these risks brings us to the final takeaway.
Conclusion
The difference between a main panel and a sub panel is simple on the surface but important in real electrical systems.
The main panel receives electricity from the utility and distributes power throughout the building.
The sub panel expands that distribution to distant areas or growing loads.
Their differences appear in:
- Power source
- Grounding rules
- Wiring configuration
- System role
When engineers design electrical systems, these decisions affect safety, maintenance, and long-term reliability.
In my own work with enclosure projects, I often see panel planning become the hidden factor that decides whether installation goes smoothly or becomes a long troubleshooting process.
If you are developing electrical equipment or planning a new enclosure design, it helps to look at the panel layout early. The enclosure, wiring space, cooling, and protection level all depend on that decision.
If you ever need help designing custom aluminum or sheet metal enclosures for electrical panels, you can always reach out to me at MaidaTech. I am happy to look at drawings, discuss design options, and help turn an idea into a practical enclosure that works in the real world.