Skip to content
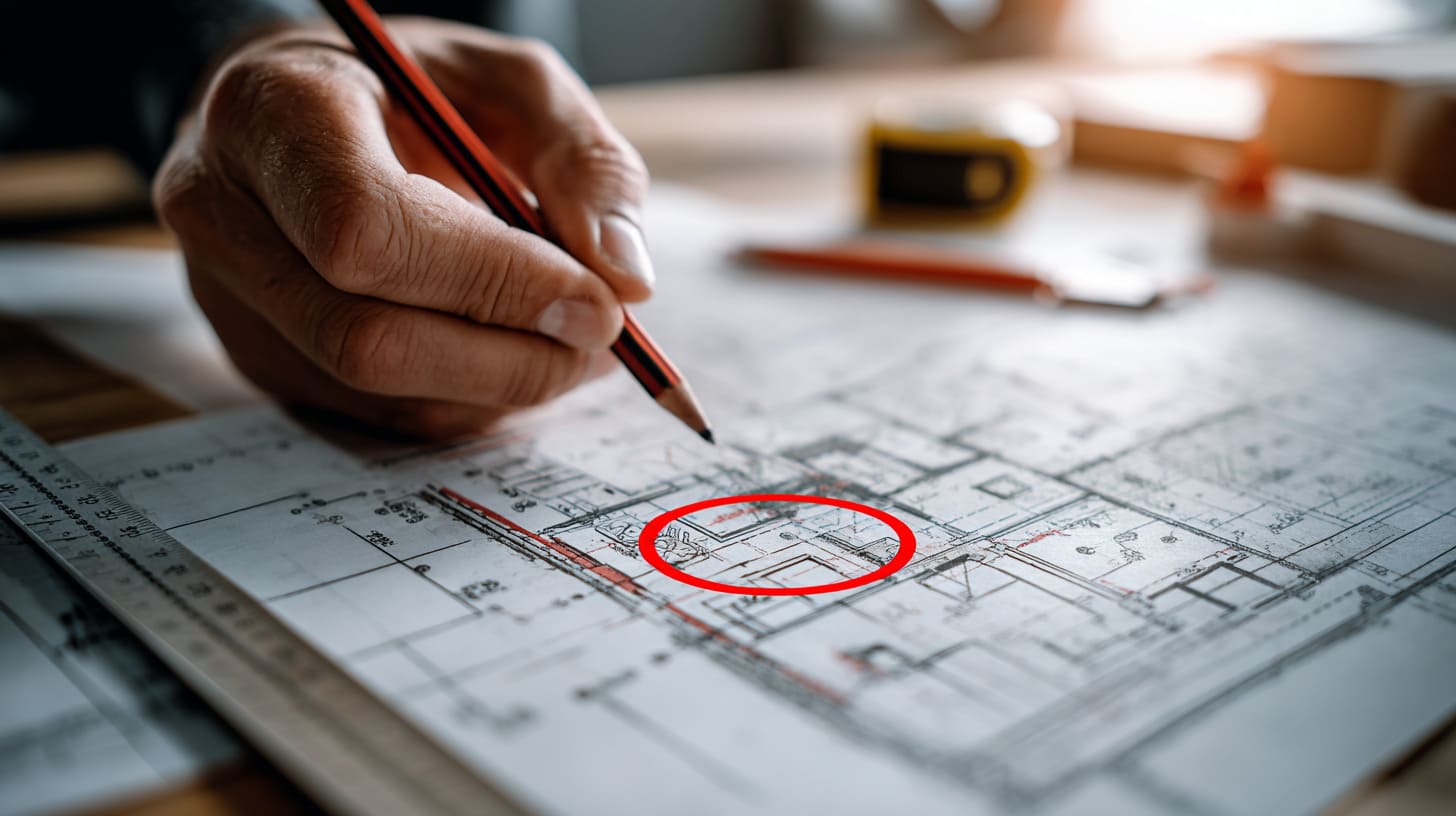
A drawing can look “finished” and still hide a landmine.
I get PDFs like that all the time. Clean wall lines. Neat notes. Then one tiny label sits there like it owns the whole project: Meter box location.
And I’ve learned something the hard way: the meter box is not just a metal door on a wall. It is a public handshake between the utility and the building. If that handshake happens in the wrong spot, everything after it gets tense.
What makes this topic tricky is the feeling of simplicity. A meter box is small. The wall is big. So people treat location like a small choice. Then the inspector shows up. Or the utility crew refuses to energize. Or the installer has to bend conduit like a pretzel to “make it work.”
Here’s my honest view: the real cost is rarely the box itself. The cost is the chain reaction—rework, delay, blame, and the slow leak of trust between teams.
One thing I personally do before I approve a meter box location is this: I imagine the worst day, not the best day—rain, cold hands, a rushed technician, and a building owner asking, “Why isn’t power on yet?” That mental picture changes my choices fast.
And once you see that, you start asking better questions.
That question leads straight into the first one I always ask clients and engineers…
Why does meter box location matter more than most people expect?
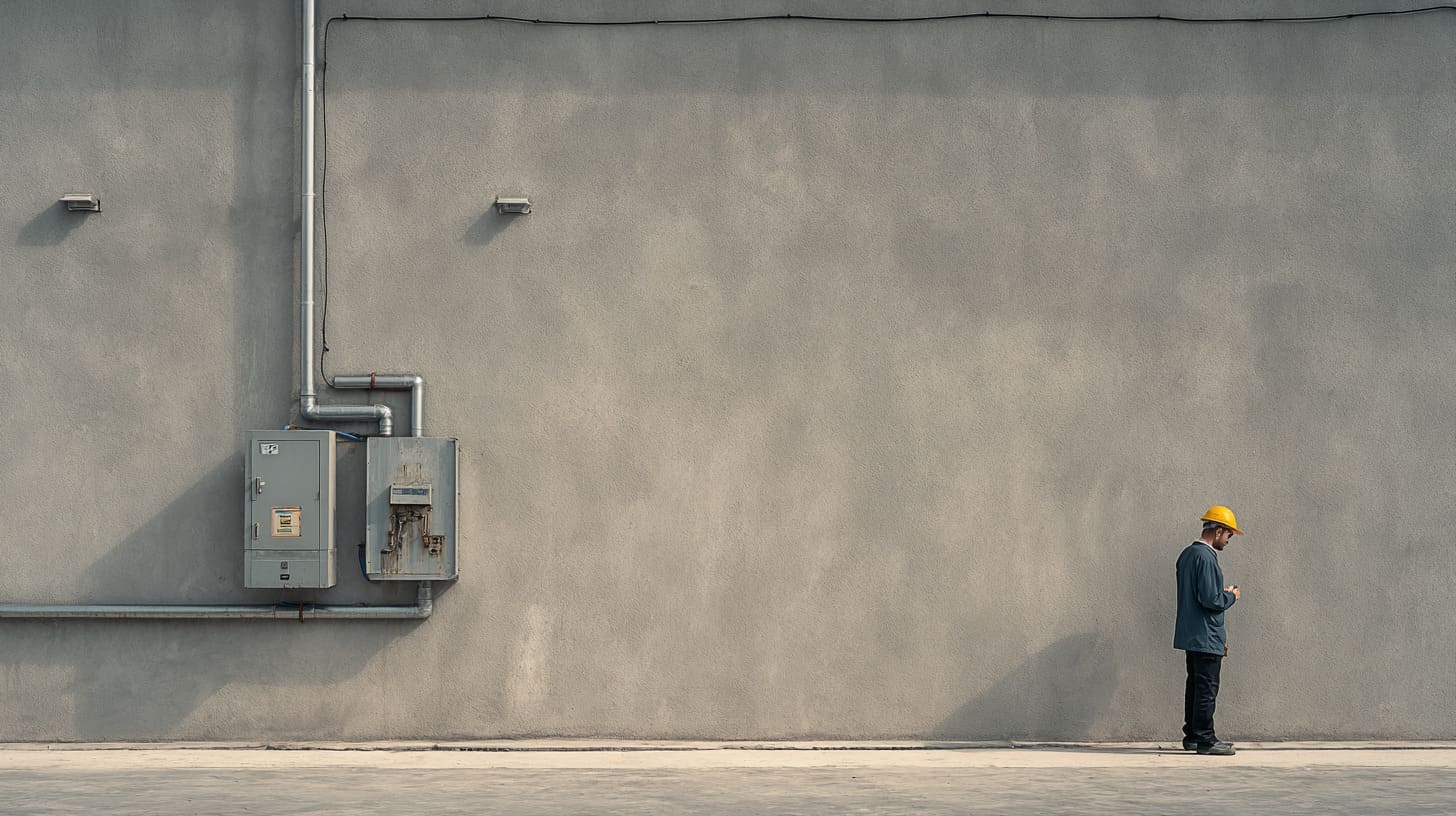
A meter box sits at a strange border. On one side, it belongs to the building. On the other side, it belongs to the utility rules. That alone makes it more sensitive than most enclosures.
The meter box as the connection point between the utility grid and the building
If you place a junction box in a bad spot, it might annoy a technician later.
If you place a meter box in a bad spot, it can stop the whole project from getting power.
The meter area is where:
- the service conductors enter
- the metering happens
- the disconnect and bonding decisions often get checked
- the utility needs access, sometimes without calling anyone
That last part is key. Many teams design for their workflow. Utilities design for their workflow. If your design ignores that, you pay for it.
How location affects safety, accessibility, and maintenance
Meter placement affects three real-life things:
| Factor | What people assume | What happens in real life |
|---|---|---|
| Safety | “It’s just outside.” | People trip, bump, or reach around obstacles. Mistakes happen faster. |
| Access | “We can open it anytime.” | Gates lock. Snow piles. Plants grow. Someone parks a forklift there. |
| Maintenance | “It’s fine after install.” | Loose seals, water paths, corrosion, and cable stress show up later. |
And there is a human side too. If the meter is awkward to reach, techs rush. When people rush near live service equipment, you don’t want to be the designer who forced that rush.
Here’s my idea: if I wouldn’t want my own electrician standing there during bad weather, I don’t accept that location for a client either. That sounds emotional, but it’s practical.
Why utilities often reject installations that ignore placement rules
Utilities are not being “difficult” for fun. Their crews do thousands of jobs. They want:
- predictable access
- predictable clearances
- fewer injury risks
- easier meter reading and servicing
When you install the meter box like it’s a decoration, utilities react like you just blocked an emergency exit. Because, in a way, you did.
Before we talk about rules, let’s talk about what hits your budget first—because that part hurts the most.
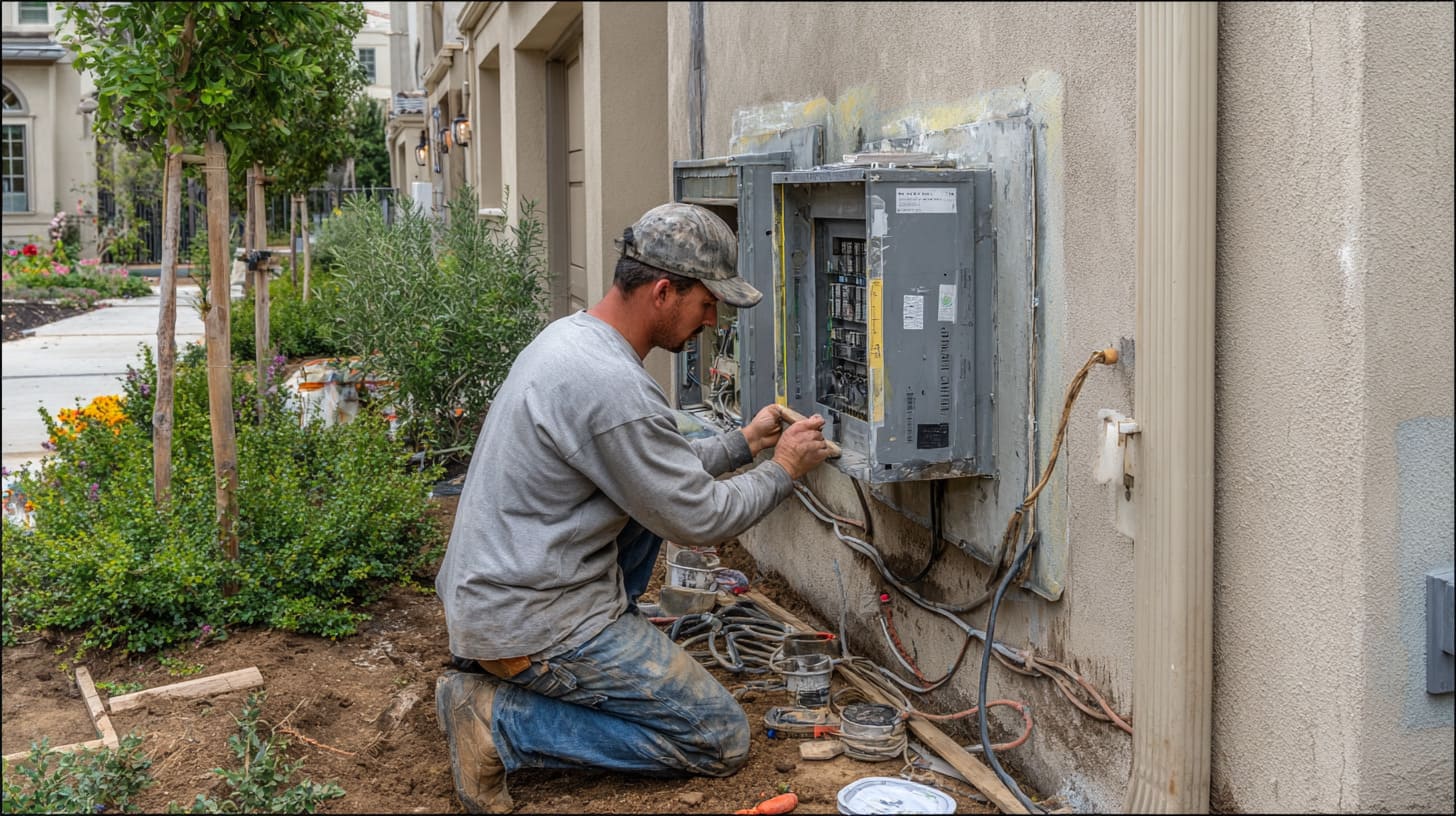
The painful cost is not one big invoice. It’s many smaller ones that stack up while everyone argues about who caused them.
Expensive rework and relocation after inspection failure
Rework is expensive because it’s messy. You’re not working on clean framing anymore. You’re working around finished walls, stucco, brick, conduit already glued, cables already pulled.
Relocation often triggers:
- patching walls
- repainting
- re-drilling penetrations
- replacing conduit runs
- re-terminating conductors
And if a meter socket was mounted on a weak surface, you may also need reinforcement. That’s not a “small fix.” That’s a new scope.
Project delays caused by utility approval issues
Delay is the silent killer. A lot of buyers focus on material cost, then lose weeks on scheduling.
The typical delay pattern looks like this:
- Installation looks “almost done”
- Inspection finds location/clearance issue
- Contractor asks for a quick exception
- Utility says no (or “resubmit”)
- New work is scheduled
- Utility crew is booked out again
Even if the rework itself is one day, the calendar delay can be two weeks. That gap can blow up a handover date.
Additional labor for cable rerouting or wall reconstruction
Bad location often forces long cable routes. Longer routes mean:
- more conduit
- more fittings
- more bends
- more labor hours
- more risk of ugly routing decisions
Here’s a simple table I use when explaining this to buyers:
| Location choice | Cable route | Labor risk | Typical outcome |
|---|---|---|---|
| Near service entry, clear wall | Short and direct | Low | Clean install, fewer surprises |
| Far from entry, around obstacles | Long and complex | High | More bends, more time, more complaints |
| Behind structures or near corners | Awkward access | High | Rework risk, inspection stress |
What I’ve learned is blunt: the cheaper-looking location on paper often becomes the most expensive one after labor is counted.
Increased risk of long-term electrical maintenance problems
Some costs arrive later. That’s the worst kind because it hits the owner, not the installer.
Wrong location can lead to:
- water intrusion from splash zones
- corrosion on terminals and straps
- door seals failing from heat and sun
- repeated “nuisance” service calls
- accidental damage from traffic
And then somebody says, “Why is this box always a problem?”
The answer is often, “Because it was placed where problems like to live.”
Now, the next question is the one that creates most of the panic emails: inspection delays.
How can incorrect meter box placement delay electrical inspections?
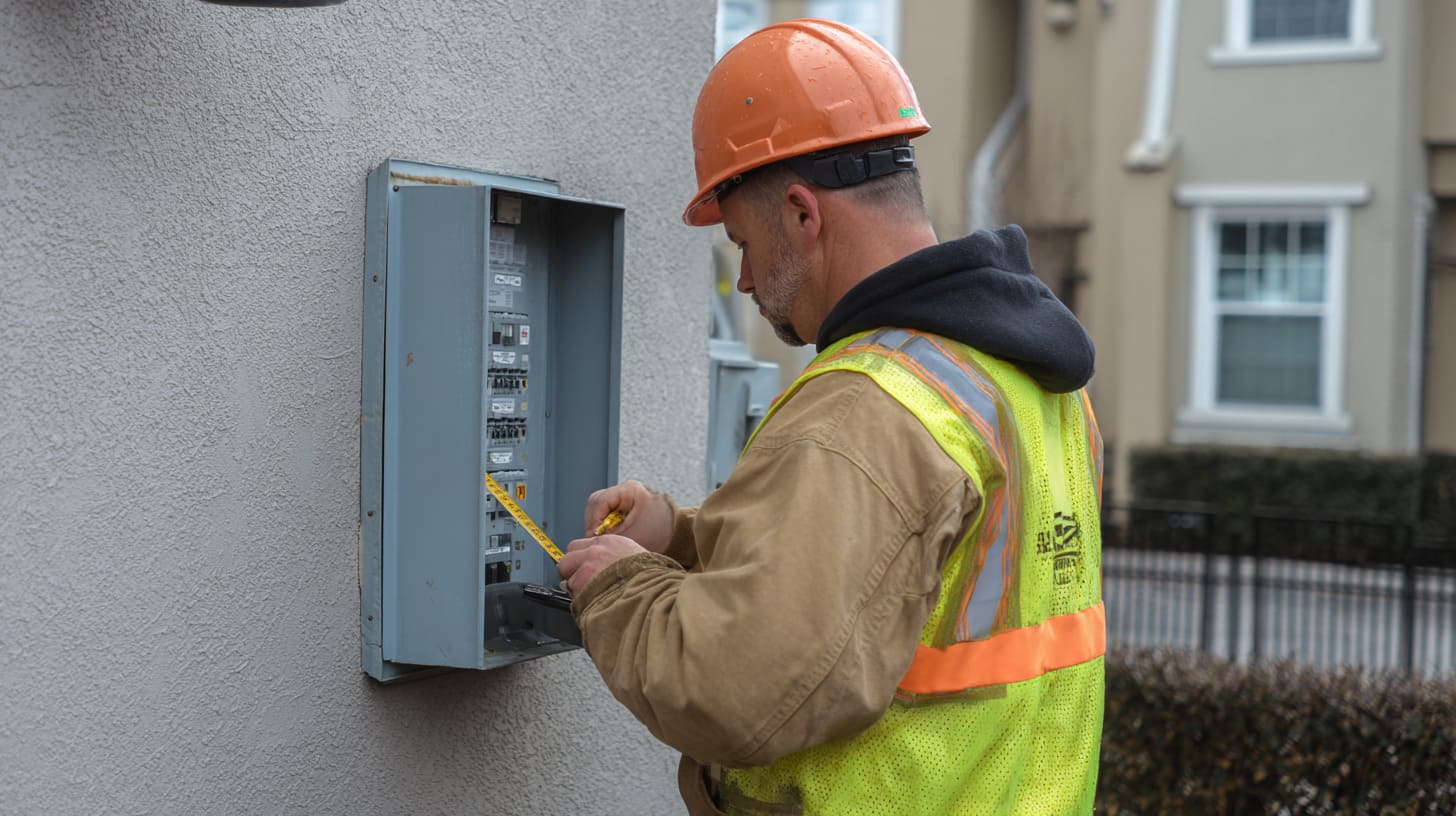
Inspections don’t fail because inspectors want drama. They fail because the location makes the equipment unsafe, hard to service, or non-compliant.
Utility company clearance and access requirements
Utilities often have their own requirements, and they can be stricter than general electrical code. That’s why “but it meets code” does not always save you.
Common utility concerns:
- meter needs access without entering locked areas
- meter must not be blocked by fences or gates
- the working area must stay clear
- the reading/service position must be safe
If a tech needs to climb over things, squeeze between obstacles, or stand in a muddy corner, many utilities will reject it.
My decision rule is simple: if access depends on “someone will move it later,” I assume it will never get moved. So I don’t accept the design.
Height and working space are classic failure points.
Even when teams “know” there are height ranges, they still guess. And guessing is how you lose time.
Working space issues show up when:
- the meter is too close to a corner
- the door swings into an obstacle
- the standing area is too narrow
- a gas meter or window is too close
Common inspection failures caused by poor location planning
Here are the failures I see repeat:
- Too close to a door swing (door blocks access or creates collision risk)
- Mounted on weak wall (box shifts when cables are pulled)
- Placed behind future landscaping (trees and bushes become barriers)
- Obstructed by other equipment (AC units, pipes, vents)
- Bad clearance from grade (splash zone, snow line, flood risk)
Why inspectors often require relocation instead of minor corrections
Some issues can’t be “patched.” If the meter is in the wrong place, it stays wrong until it moves.
Inspectors also think ahead: if they allow a tight clearance now, it will become worse later. So relocation is the cleaner decision.
And yes, it feels harsh. But it’s often the most predictable fix.
If inspections are the “stop sign,” then clearances are the “speed limit” that decides where the stop sign appears.
What clearance and accessibility rules affect meter box placement?
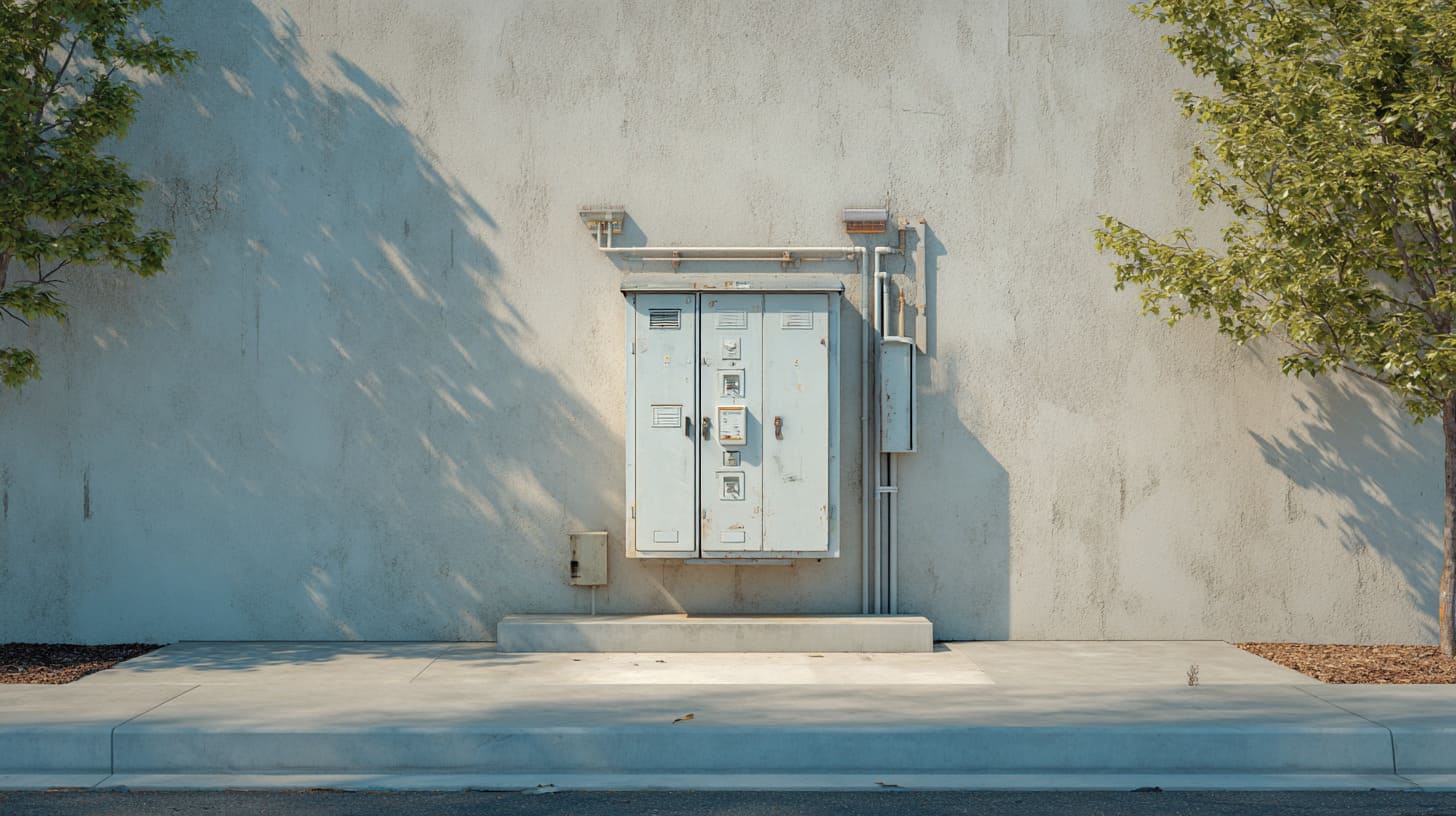
I’m going to be careful here: clearances vary by country, region, and utility. But the logic behind them is stable.
Typical working space requirements around meter equipment
The working space idea is simple: a person must be able to stand, open the door, and work safely.
A practical way to think about it:
| Clearance idea | Why it matters | What goes wrong if ignored |
|---|---|---|
| Space to stand in front | Safe posture, tool use | People twist, slip, rush |
| Space to open the door | Full access to parts | Door hits obstacles, damage happens |
| Space from other utilities | Reduce conflict risks | Gas/water/electric congestion, hazard |
Here’s how I judge it on drawings: I don’t only measure the box footprint—I also measure the “human footprint” in front of it. That’s where failures happen.
Height guidelines for residential and commercial installations
Height rules are often about:
- safe reach for reading and service
- avoiding damage from ground splash
- consistent access standards
The mistake I see is “mount it where it looks balanced.”
That’s design thinking, not service thinking.
Clearance from doors, windows, gas meters, and walkways
This is where projects get crowded. Architects want clean elevations. Contractors want easy routes. Utilities want safe access.
Common conflicts:
- meter near a doorway because “it looks tidy”
- meter near a window because “there is wall space”
- meter near a gas line because “everything is on this side”
- meter placed in a walkway where carts and people hit it
When I see a crowded wall, I ask one blunt question: Which trade will win the argument on install day? If the answer is “whoever arrives last,” then the design is weak.
Why accessibility matters for emergency power shutdown
In emergencies, access is not polite. It is fast. If the disconnect or meter area is blocked, response gets slower.
Even outside emergencies, quick access matters. If a technician can’t reach the meter safely, they will come back later. That is another delay you didn’t plan.
Clearances are the rule side. Now let’s talk about the money side that makes buyers quietly angry: wiring and labor.
How does meter box location affect wiring cost and installation complexity?
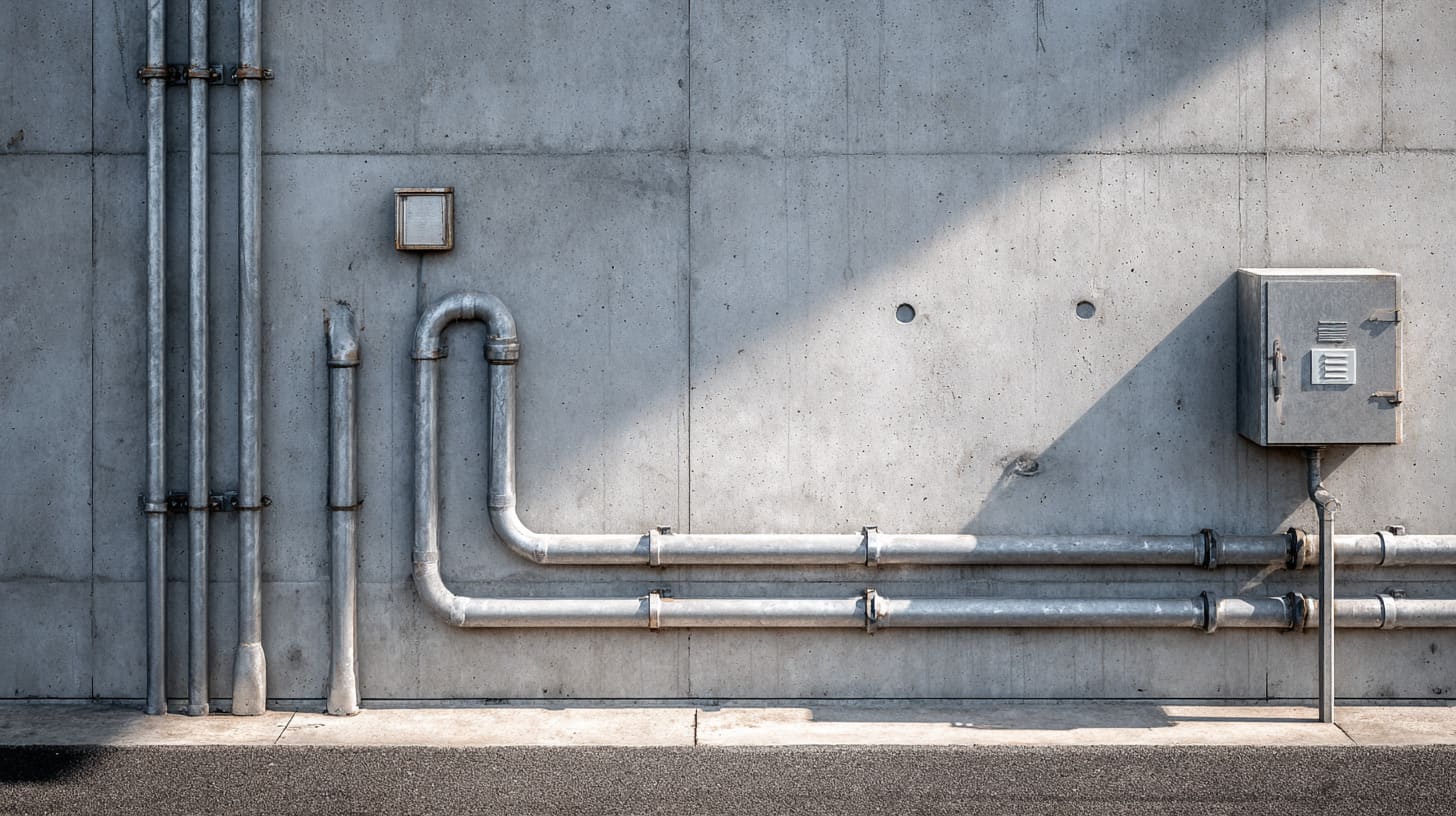
If you want to predict cost, follow the path of the cable. Cable routes don’t lie.
Service cable length and routing challenges
Longer runs cost more. Not just in copper or aluminum. In:
- conduit
- fittings
- supports
- labor time
- coordination time
Also, longer routes usually mean more bends. More bends mean more pulling resistance. More pulling resistance means higher chance of damage, and yes, more swearing on site.
Conduit bending, wall penetration, and structural limitations
Bad placement often forces awkward penetrations:
- through finished surfaces
- across structural elements
- around insulation zones
- near drainage planes
And every “creative” route is a future leak path if the sealing is not perfect.
Here’s a quick comparison I use when advising buyers:
| Routing situation | What it looks like | What it costs later |
|---|---|---|
| Straight, short entry | Simple conduit line | Lower labor, fewer leak points |
| Multiple bends, offsets | Zigzag route | Higher labor, more failure points |
| Crosses other trades | Shared wall congestion | More coordination and rework risk |
My own rule: I prefer the location that makes the routing boring. Boring is safe. Boring is cheap.
Labor cost differences between ideal and poor locations
Labor difference is not subtle.
An ideal location lets an electrician:
- mount the box easily
- drill clean penetrations
- pull conductors with fewer bends
- terminate with space to work
A poor location adds minutes everywhere. Minutes become hours. Hours become a change order.
How early planning reduces electrician workload
Early planning means you ask the routing questions before walls are finished and before schedules are locked.
A small coordination meeting can prevent a week of blame later. I’m not saying meetings solve everything. I’m saying the right 20 minutes can save the wrong 20 days.
Wiring cost is one side. Nature is the other. Weather doesn’t care that your drawing looked neat.
What environmental risks increase when a meter box is poorly located?
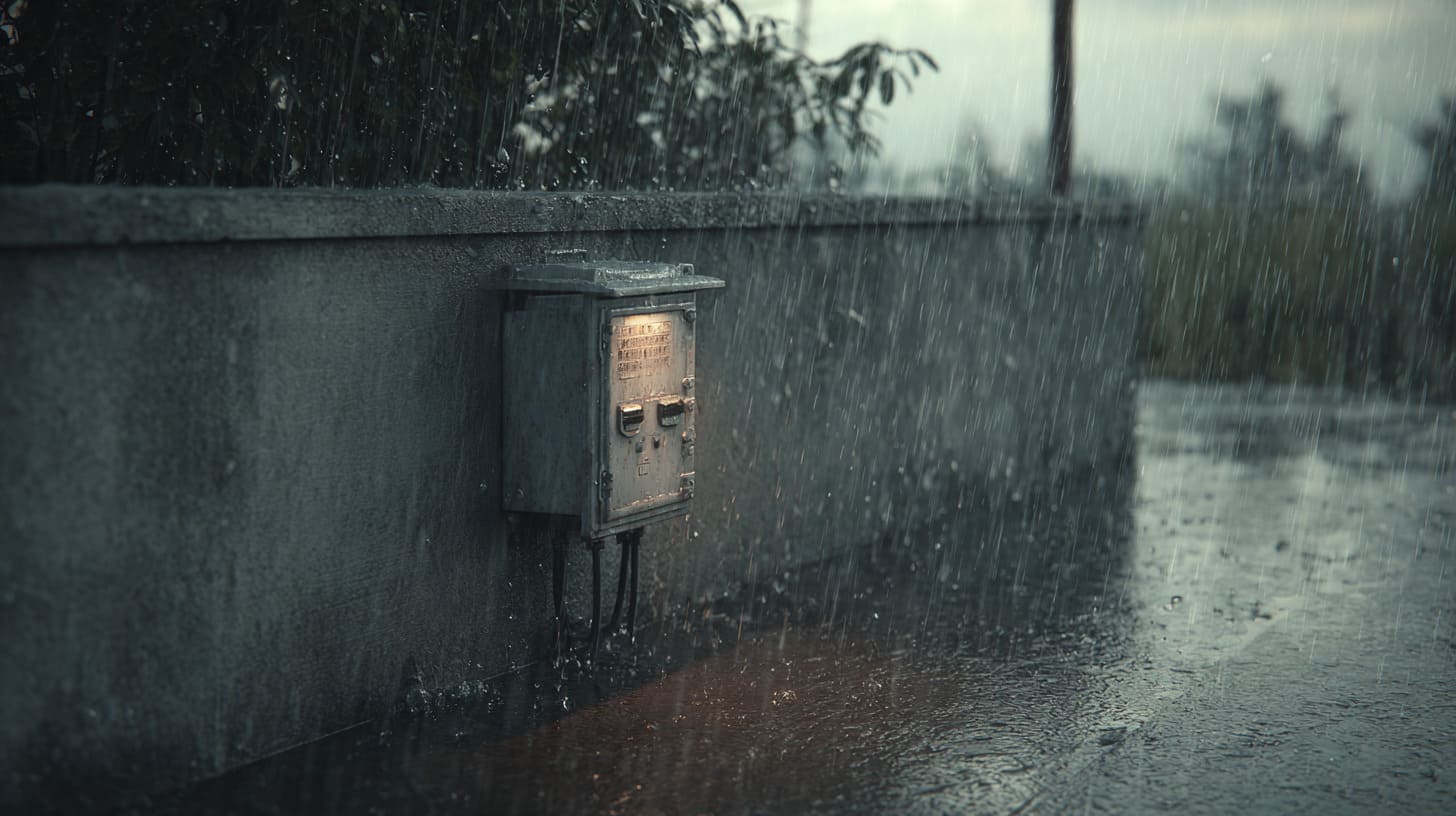
A meter box lives outdoors in many projects. Outdoors is not gentle. It is patient and relentless.
Water intrusion and corrosion risks near ground level
Near ground level is where water behaves badly:
- rain splash bounces up
- snow piles melt slowly
- mud holds moisture
- cleaning hoses spray upward
If the box is too low, water finds seams. Once water gets in, corrosion starts quietly. Then one day, someone opens the door and sees the “surprise.”
Here’s a simple risk table:
| Location condition | Water risk | Long-term effect |
|---|---|---|
| Low, near splash zone | High | Corrosion, seal damage, service calls |
| Under roof overhang | Lower | Better life, less UV and rain exposure |
| Near drainage runoff | High | Hidden water paths, staining, rust |
How I decide: if water can sit near the box after a storm, I treat that location as guilty until proven safe.
Sun exposure and temperature stress on outdoor enclosures
Sun is not only about heat. It also ages gaskets and finishes.
If the box faces strong sun all day:
- seals can harden
- paint can fade
- internal temperature rises
- plastic parts can age faster
Some projects solve this with better enclosure ratings or shading. Some ignore it and pay later.
Physical damage risk in high-traffic areas
High-traffic areas include:
- walkways
- loading zones
- near parking
- near carts and equipment routes
People bump into things. It’s normal. The design must accept that normal life happens.
Weather protection and enclosure rating considerations
This is where enclosure selection matters. But even the best enclosure rating can’t save a terrible location.
A strong box in a bad spot is still a bad solution.
Now let’s talk about the part that surprises many new buyers: even if your electrician is confident, the utility can still say no.
Why do utilities sometimes reject meter boxes placed in the wrong position?
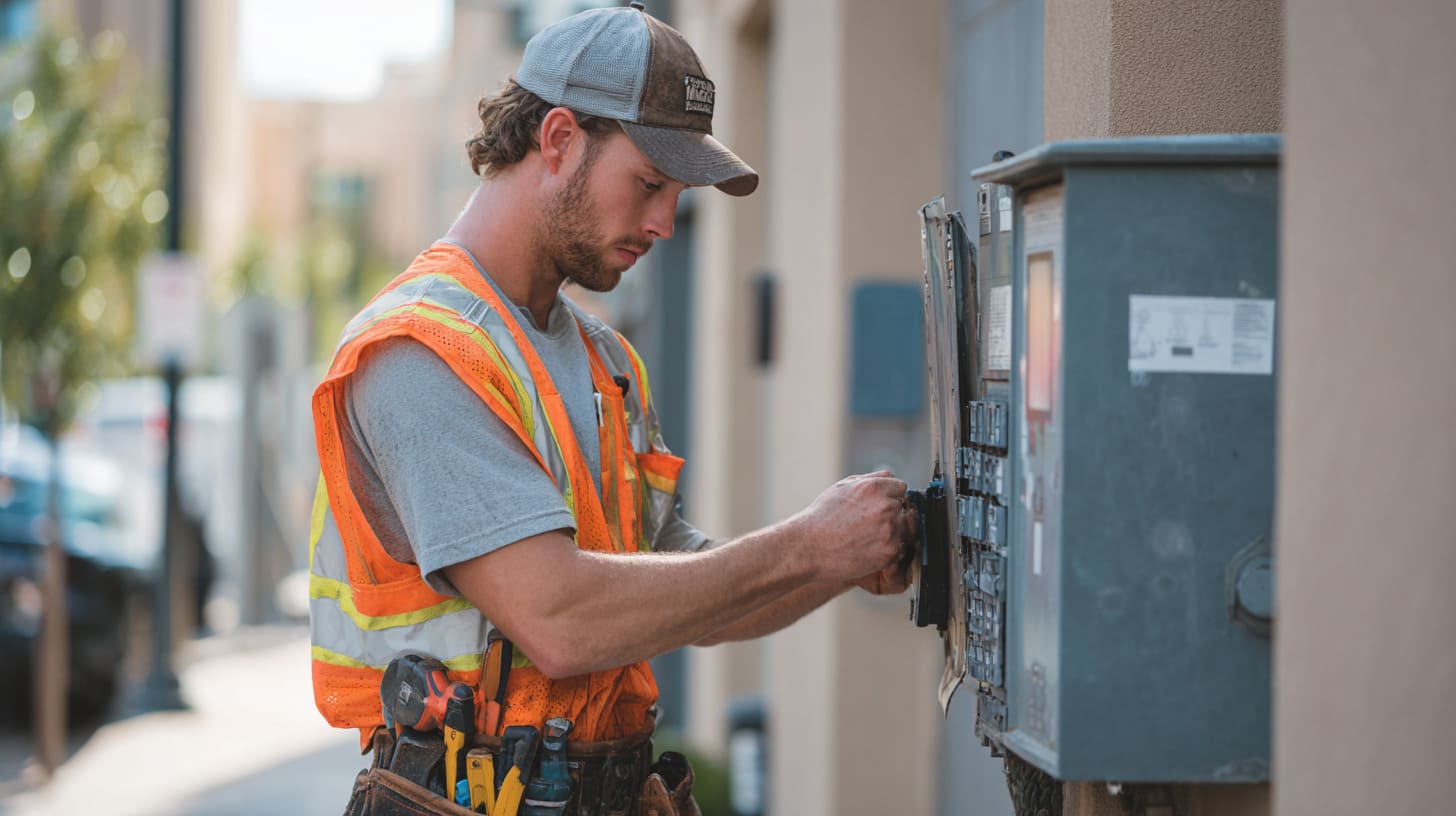
Utility rejection feels personal. It isn’t. It’s procedural.
Utility company approval processes before power connection
In many regions, the utility has a process that can include:
- pre-approval of equipment type
- checking location access
- verifying clearances
- confirming service entry details
If the crew arrives and the install is not acceptable, they may leave. That can be a brutal moment on a tight schedule.
My practical view: when the utility says “no,” arguing rarely helps. Planning earlier helps.
Local regulations and service entrance requirements
Local rules can dictate:
- where service can enter the building
- how equipment must be mounted
- what clearances must be kept
- who is allowed to touch certain parts
This varies a lot. That’s why “standard” is a dangerous word.
Why different regions have different meter placement standards
Different climates. Different theft risk. Different building styles. Different maintenance practices.
A rule that makes sense in one city may be wrong in another.
That’s why I always tell buyers: treat utility guidelines like a design input, not like a final check. If you wait until the end, you’re too late.
How rejection can delay project completion and occupancy
A rejection can delay:
- power connection
- commissioning
- inspections for occupancy
- tenant move-in
- equipment startup
And the most painful part? Other trades may already be done. So the cost of one small location decision multiplies.
If utilities are the gatekeepers, then everyday mistakes are the traps people set for themselves. Let’s name them clearly.
What are the most common meter box placement mistakes in real projects?

I’ll keep this grounded. These are the mistakes I see again and again, across different countries and different client types.
Installing the box too close to corners or obstacles
Corners feel “out of the way.” But corners reduce working space and door swing.
Obstacles include:
- pipes
- vents
- columns
- decorative trims
- future signage
Here’s my quick warning: if the door can’t open comfortably to full access, it’s not a good location—no matter how clean it looks on the elevation.
Mounting at the wrong height or angle
Height is often guessed. Angle is often ignored.
A slight tilt can cause water to sit where it shouldn’t. A wrong height can trigger non-compliance or awkward service posture.
Placing the meter behind fences, gates, or landscaping
This one is almost funny—until it isn’t.
Someone says, “We’ll keep the area clear.”
Then:
- a fence gets built
- a gate gets locked
- a bush grows
- a storage rack appears
And suddenly the meter is “blocked,” and nobody admits they caused it.
Ignoring future maintenance access requirements
This mistake is the quietest. Because it doesn’t show up on day one.
Later, someone needs:
- to replace a seal
- to re-terminate
- to inspect corrosion
- to upgrade equipment
If they can’t work safely, the cost goes up fast.
Now, if you want to avoid all of this, you need a simple decision method. Not a big theory. A method you can actually use on a drawing review call.
How can engineers and buyers choose the correct meter box location?
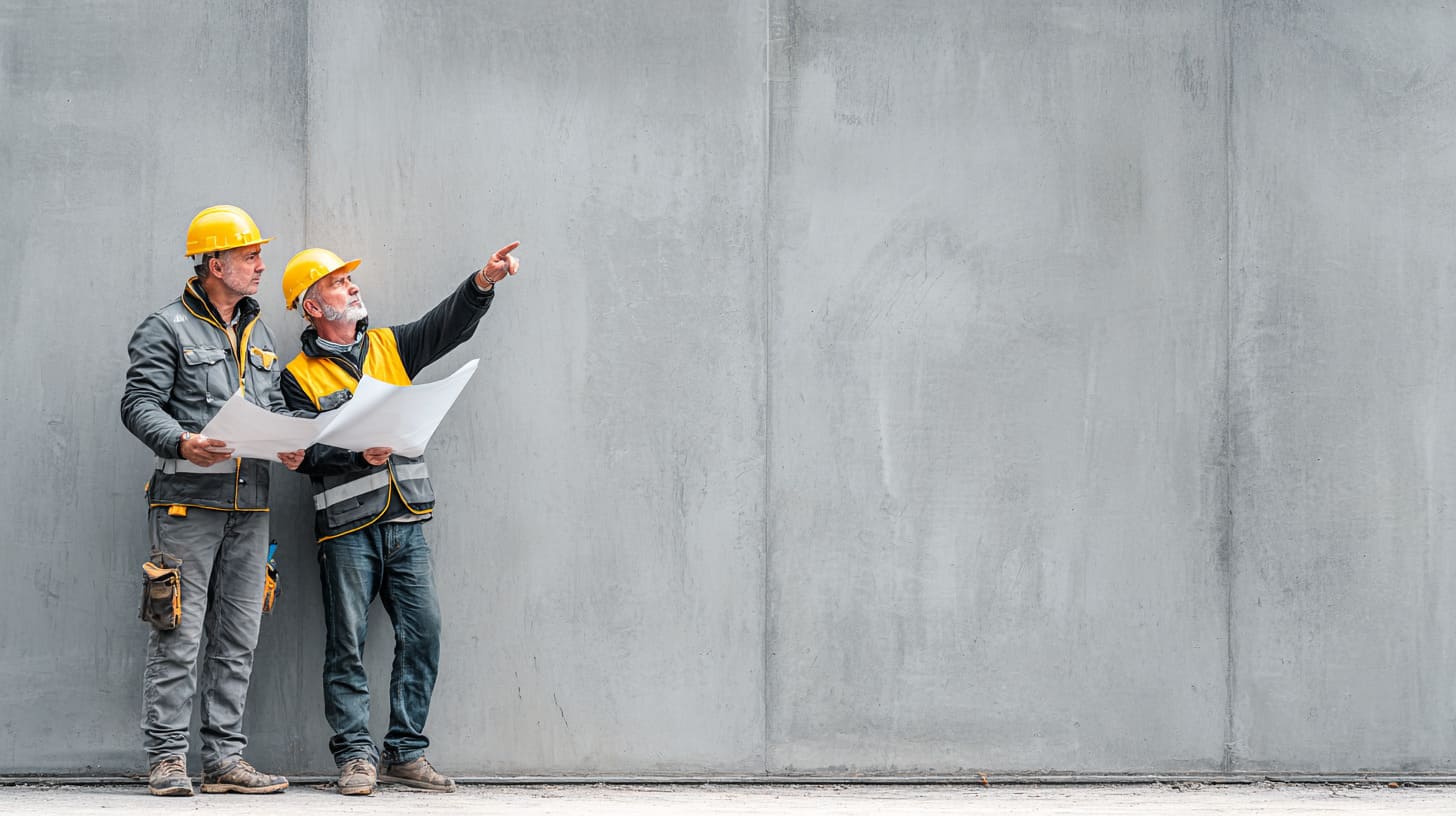
This is where I try to be helpful, not dramatic. You don’t need perfection. You need fewer surprises.
Checking local electrical codes and utility guidelines early
Start with two documents:
- local electrical code guidance
- utility service requirements (often published as a guide)
Even a quick call or email to confirm the intended location can save weeks later.
My own habit is this: I don’t let a project move to “final layout” until someone answers, in writing, “Yes, this location is acceptable.” It sounds strict, but it prevents late chaos.
Coordinating between architects, electricians, and inspectors
Coordination doesn’t mean endless meetings. It means asking the right people one direct question:
- Architect: “Will anything else be added to this wall later?”
- Electrician: “Is the routing clean and safe?”
- Inspector/consultant: “Any clearance or access concerns?”
- Owner: “Will this area ever be fenced, gated, or used for storage?”
If any answer is uncertain, the location is not stable.
Evaluating wall strength, cable routing, and accessibility
I look at three things together:
Wall structure
Can it support the box and the pull force from service conductors?Cable path
Is it direct, with fewer bends, and fewer penetrations?Human access
Can a person stand, open, work, and close the door without fighting the space?
Here’s a simple scoring table you can copy into your own review checklist:
| Check item | Good sign | Bad sign |
|---|---|---|
| Wall strength | Solid backing or masonry | Thin cladding, hollow surface |
| Cable routing | Short, direct entry | Long path, many bends |
| Access area | Clear standing zone | Tight corner, blocked door swing |
| Future changes | Stable wall use | Likely fence/landscape/storage |
Using enclosure specifications suitable for the environment
Even when location is good, the enclosure must match:
- outdoor exposure
- corrosion risk
- temperature range
- expected impacts
For B2B projects, I also consider lead time and rework risk. Sometimes the “perfect” enclosure spec arrives late. Then the whole schedule slips. So I try to balance durability with real delivery constraints.
If you do these steps, you reduce surprises. Not to zero. But to a level that keeps projects moving.
And that brings me to the part I care about most: why I think about this topic the way I do.
Conclusion
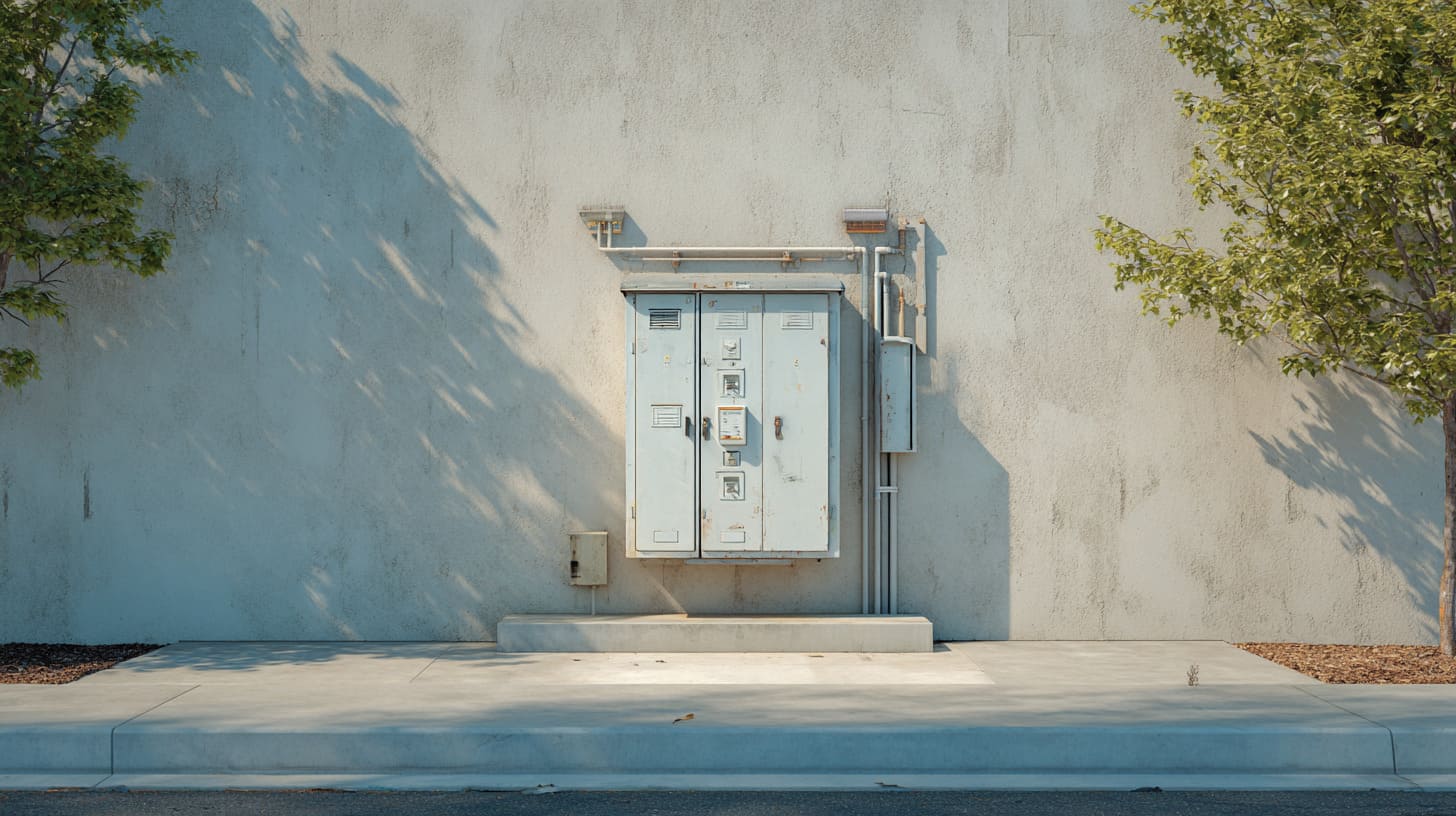
I’m strict about meter box location because I’ve watched small placement decisions create big, emotional messes. Not “technical” messes—people messes. The kind where the electrician is frustrated, the GC is defensive, the owner is anxious, and the utility crew just wants to leave the site.
I also think location is one of the fairest ways to protect everyone’s time. A better location saves labor. It reduces inspection drama. It lowers the odds of water damage and corrosion. And it keeps access safe for the person who has to touch the equipment on a bad day.
My final judgment is this: I’d rather spend an extra hour early to choose a stable, service-friendly location than spend two weeks later explaining why power is still not on. That trade-off is always worth it to me.
If you’re planning a project and you want a quick sanity check, send your wall layout and your target region’s utility requirements. I can help you review the location from a practical angle—routing, access, and risk—before the project locks itself into a painful fix.