Skip to content
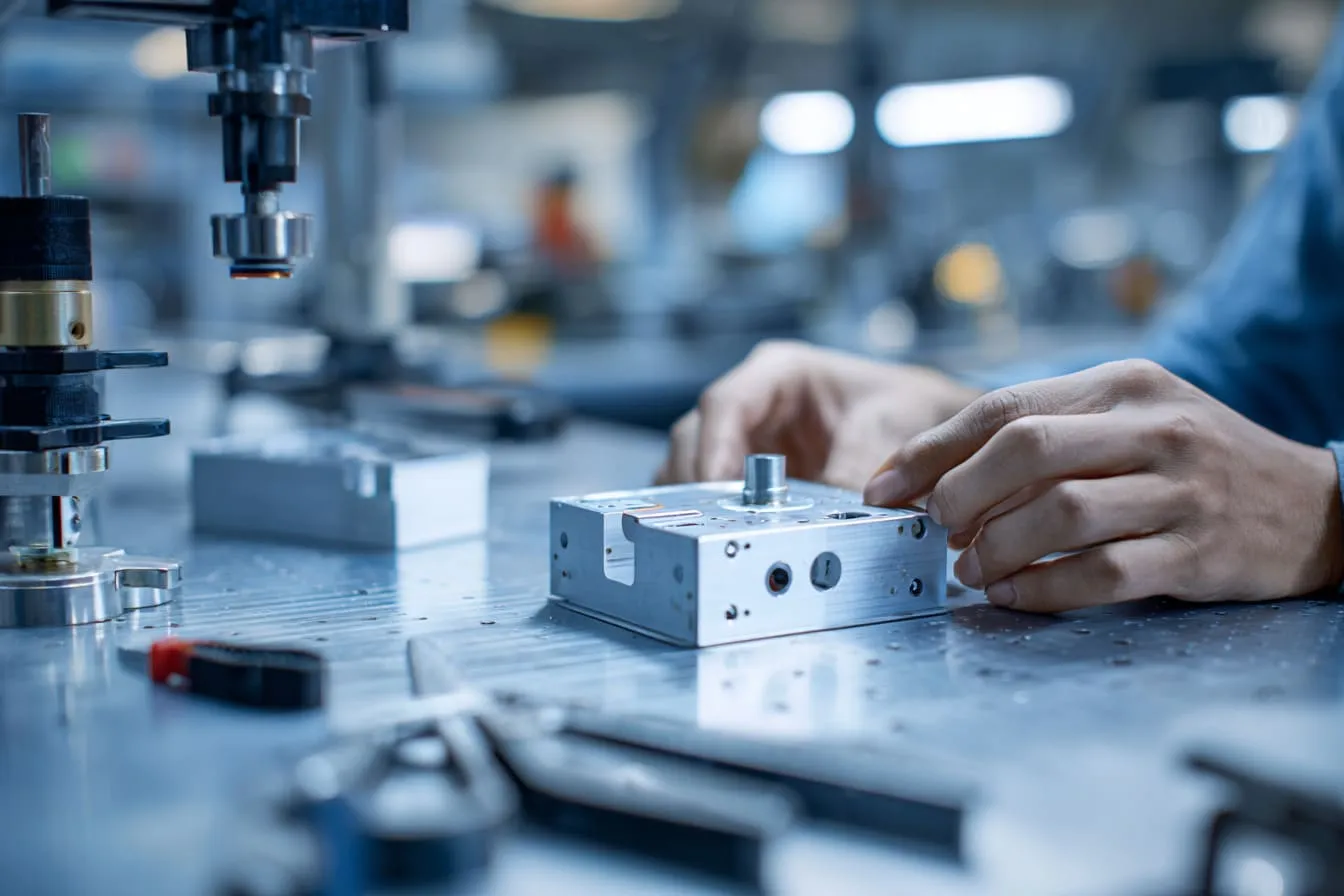
A small defect on an enclosure can look almost harmless at the sample stage.
One tiny scratch.
One screw hole that feels a little tight.
One connector opening that is only 0.3 mm off.
One anodized part that looks slightly darker under strong light.
At that moment, everyone may feel relaxed. The buyer may think, “It is only a small issue.” The factory may think, “We can adjust this in mass production.” The engineer may think, “It does not affect the main function.” And the salesperson may think, “Please approve the sample first, then we can move forward.”
But this is exactly where many mass production problems start.
I have seen this many times in custom enclosure projects. A small problem in one sample is not always a small problem. Sometimes, it is a warning sign. It tells me something about the tooling, the process, the drawing, the material, the operator, or the factory’s quality control habit.
The scary part is not the defect itself.
The scary part is repetition.
If one part has a wrong hole, that is a problem. If 5,000 parts have the same wrong hole, that becomes a disaster. The cost is not only the enclosure cost. The buyer may lose time, miss a launch date, pay extra freight, rebuild trust with customers, and explain the delay again and again.
For OEM buyers, product engineers, distributors, and brand owners, this matters a lot. Custom enclosures are often the outside skin of a product. Users touch them first. They see them first. They judge the whole product through that first impression.
A bad enclosure can make a good electronic product look cheap.
A small defect can become a large business problem.
This article is not written to make buyers afraid. It is written to help buyers judge better before they approve mass production. I will share how small enclosure defects grow, which defects are most dangerous, why many buyers miss them early, and what I usually check before production starts.
The real question is simple:
Is this small defect just a small defect, or is it the first sign of a bigger production risk?
That is the question I care about before I say yes to mass production.
Why Do Small Enclosure Defects Become Bigger Problems in Mass Production?
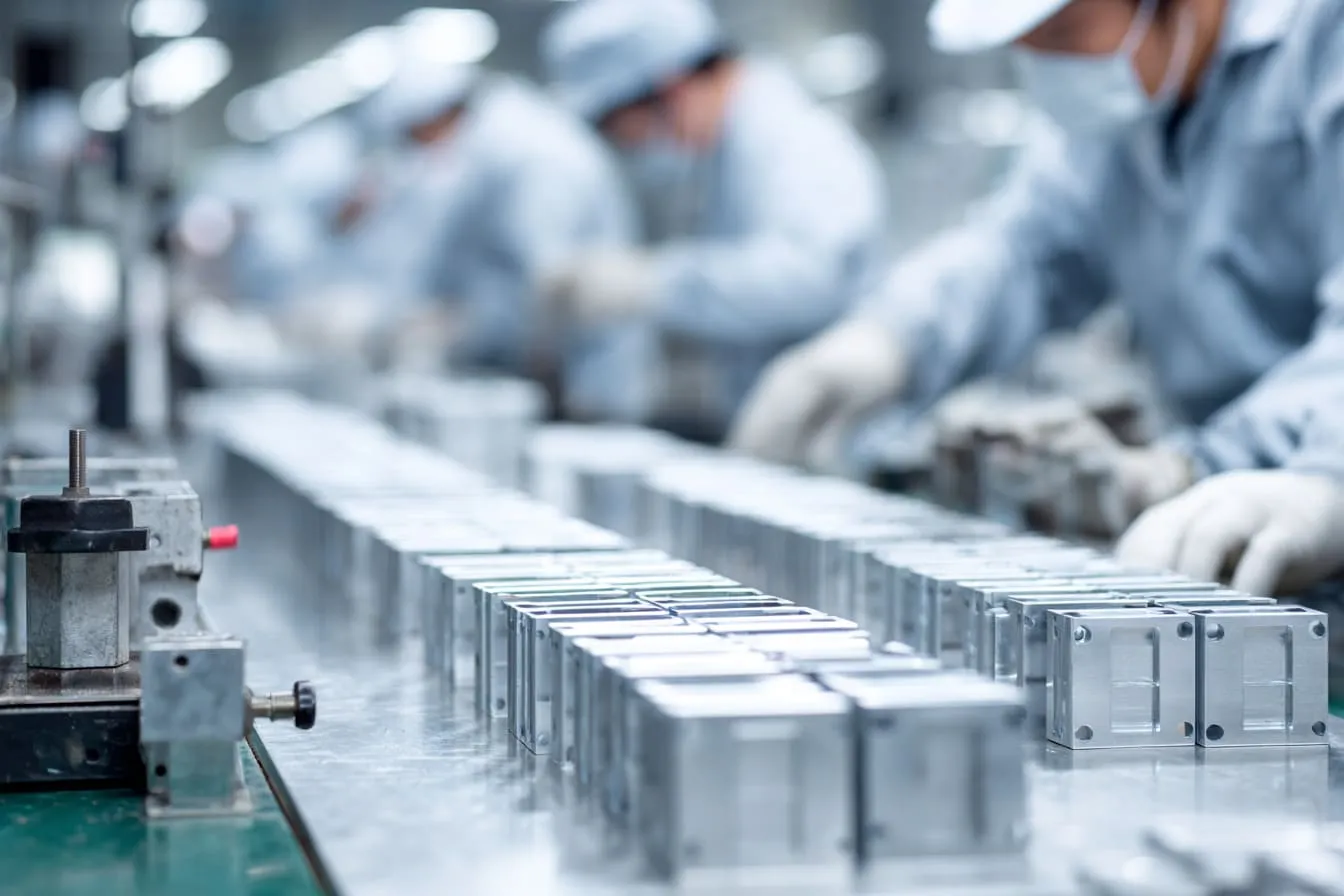
Small defects become bigger in mass production because mass production does not forgive weak details. A sample can be adjusted by hand. A production batch cannot depend on luck, memory, or one careful worker.
This is the part many buyers do not see clearly. They receive one nice sample. They check the surface. They test the PCB inside. They confirm the logo. Everything seems fine.
Then mass production starts.
Suddenly, the same enclosure is made hundreds or thousands of times. The cutting machine runs longer. The anodizing batch becomes bigger. More workers touch the parts. More boxes are packed. More parts are shipped. More small chances for error appear.
My own judgment is simple here: I do not judge mass production risk by the best sample; I judge it by whether the factory can repeat the same quality when nobody is giving special attention to one single piece.
The difference between prototype quality and production reality
Prototype quality and mass production quality are not always the same thing.
A prototype is often made slowly. The engineer may watch it closely. The CNC operator may adjust it piece by piece. The polishing worker may spend more time on it. The packing worker may protect it like a small glass cup.
Mass production is different.
Mass production is about repeatability.
A CNC sample may be beautiful because it was made one by one. But when the project moves to die casting, sheet metal stamping, extrusion, or larger CNC batch production, the process becomes less flexible. The factory must control machines, tools, fixtures, materials, workers, timing, and inspection together.
Here is how I usually explain it to buyers:
| Stage | What buyers often see | What the factory must control | Main risk |
|---|---|---|---|
| Prototype | One nice sample | Manual adjustment and engineering attention | Sample may not represent real batch |
| Pilot run | Small batch of parts | Process stability and assembly fit | Hidden repeat defects appear |
| Mass production | Hundreds or thousands of pieces | Repeatability, QC, packing, timing | Small issue becomes large-scale loss |
A handmade or CNC sample can hide many risks. It may look perfect because someone corrected the mistake by hand.
But machines do not “understand” a product. Workers may not know the full design story. A fixture may shift. A tool may wear. A drawing may not show one small detail clearly.
That is why I like pilot runs. A pilot run shows the real behavior of the product under production conditions.
Why hand-made samples often look “perfect”
Hand-made samples can be a little dangerous because they are too beautiful.
I do not mean the factory is cheating. Not always. Many factories want to impress the buyer. They want to win the order. So they put their best people on the sample. They polish the edges again. They adjust the hole. They pick the best surface finish. They take photos under good light.
The buyer sees the sample and feels safe.
But mass production does not work like a photo shoot.
A good sample answers one question:
Can this product be made?
A good mass production process answers a different question:
Can this product be made again and again with the same quality?
Those are not the same question.
Tolerance stacking during large-scale manufacturing
Tolerance stacking is one of those boring words that can become very expensive.
Let me make it simple.
If one hole is 0.1 mm off, maybe it is okay.
If one bend is 0.2 mm off, maybe it is okay.
If the PCB mounting point is 0.1 mm off, maybe it is okay.
But when all these small errors happen together, the final assembly may not fit. The connector may not align. The screw may become hard to install. The cover may not close smoothly.
That is tolerance stacking.
For custom aluminum enclosures, sheet metal enclosures, and plastic electronic enclosures, this is very common. The buyer may only check one dimension. But the real product depends on many dimensions working together.
| Small tolerance issue | Single part result | Mass production risk |
|---|---|---|
| Hole position slightly off | Screw still fits with force | Worker strips threads during assembly |
| Cutout slightly small | Connector can pass after trimming | Customer cannot install board smoothly |
| Panel slightly warped | Sample closes with pressure | Batch has uneven gaps |
| Logo position slightly shifted | Looks acceptable once | Brand owner rejects whole batch |
| Surface color slightly different | Hard to notice alone | Parts look mismatched in sets |
This is why “almost correct” can be a dangerous phrase.
In a real project, almost correct may still fail.
A buyer once told me, “The sample is fine, only the USB hole is a little tight.” That one sentence made me nervous. A tight connector opening on one sample may mean the tool, drawing, or tolerance is not safe enough. If the batch is made like that, the end user will not say, “This is only a little tight.” They will say, “This product is badly made.”
That is the difference.
A sample defect whispers. A mass production defect shouts.
Which Small Defects Commonly Turn Into Production Disasters?
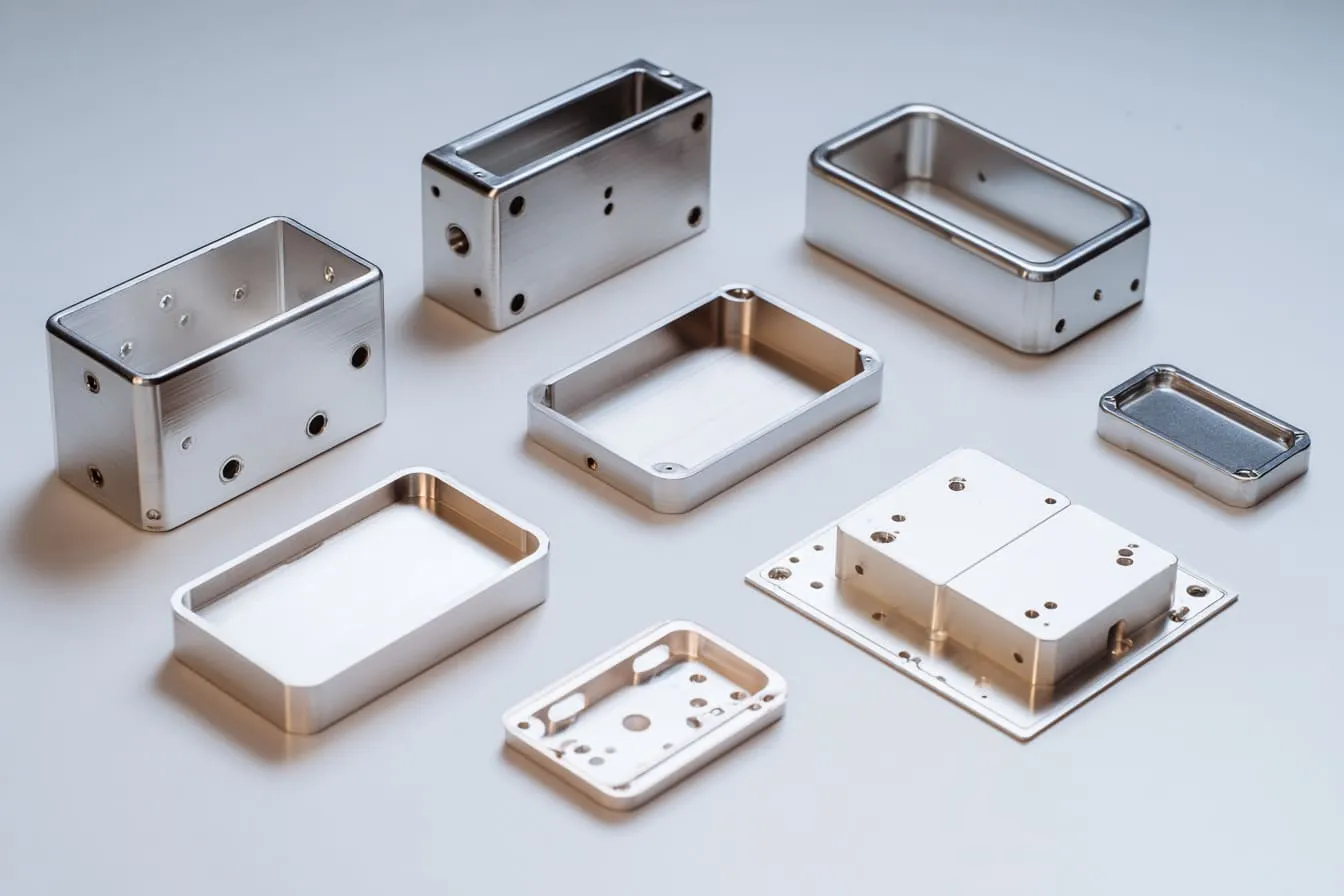
Not all defects have the same danger level.
Some defects are ugly but still usable. Some defects are almost invisible but can destroy the product function. Some defects only appear after assembly. Some defects only appear after shipping.
This is why I never look at enclosure defects from one angle only. I look at them from appearance, structure, assembly, function, packaging, and user feeling.
The detail I often worry about most is not the one that looks worst in a photo; it is the one that can repeat quietly and make the whole batch hard to use.
Cosmetic defects that damage customer trust
Cosmetic defects may not stop the product from working. But they can stop the customer from trusting it.
This is especially true for branded enclosures. If a buyer sells on Amazon, works with distributors, or supplies a finished product to a customer, the enclosure becomes part of the brand image.
People judge quality with their eyes before they judge it with tools.
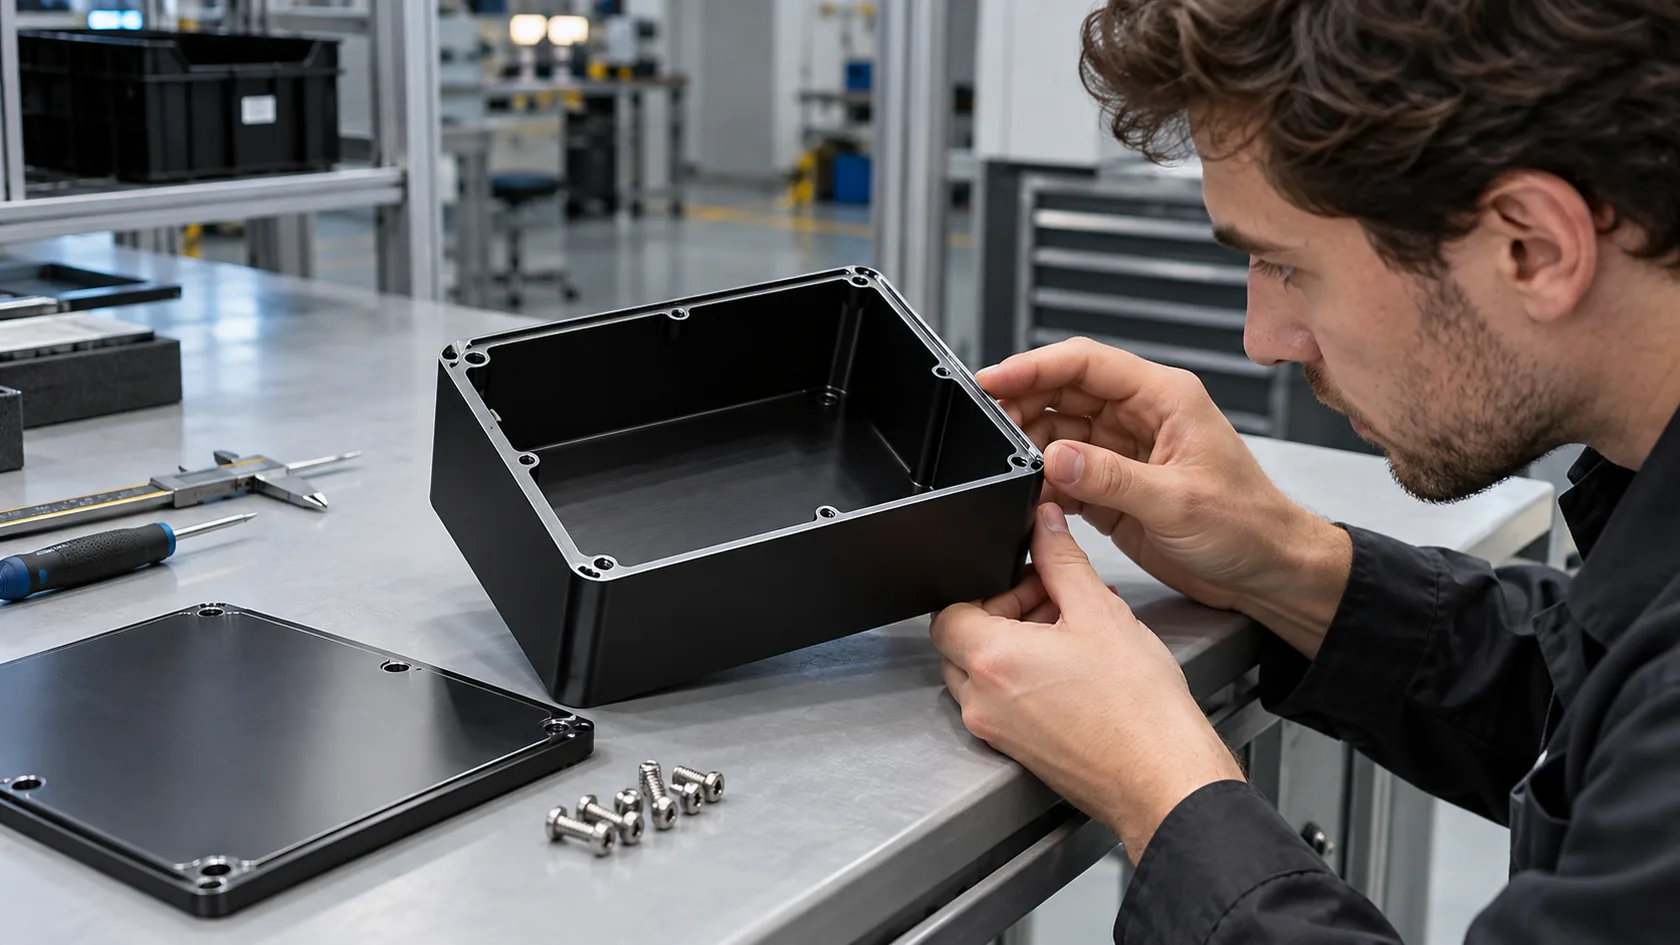
Uneven anodizing color
Uneven anodizing color is one of the most common issues in aluminum enclosures.
A single enclosure may look fine. But when several pieces are placed together, the difference becomes clear. One part may look dark black. Another may look a little brown. Another may look slightly gray.
This often happens because of:
- Different aluminum material batches
- Different surface preparation
- Different anodizing time
- Different part thickness
- Poor color control between batches
For industrial users, a small color difference may be acceptable. But for retail products, branded products, or visible electronic devices, color mismatch can become a customer complaint.
| Project type | Color difference tolerance | Why it matters |
|---|---|---|
| Internal industrial enclosure | Medium | Function matters more than appearance |
| Outdoor control box | Medium to high | Color is less important than protection |
| Raspberry Pi style case | Low | Users compare appearance directly |
| Branded consumer electronics | Very low | Color affects brand feeling |
| Display or premium product | Very low | Surface finish is part of the product value |
Scratches and dents during assembly
Scratches can happen during machining, polishing, anodizing, handling, assembly, or packing.
The annoying part is that scratches often appear late. The product may leave machining in good condition. Then it gets scratched during assembly. Or it gets damaged during packing. Or two parts rub against each other during shipping.
I have seen parts that were perfect before packing, but arrived with edge marks because the inner packing was too loose. The buyer blamed surface treatment. But the real problem was packaging movement.
This is why I always connect surface quality with packing quality.
A good surface finish is not enough. It must survive the journey.
Poor logo engraving or printing quality
A logo is small, but it carries big emotion.
A buyer may accept a small machining mark. But a bad logo? That feels personal. It touches the brand.
Logo problems include:
- Logo too light
- Logo too deep
- Logo position shifted
- Logo size wrong
- Printing color mismatch
- Engraving edge looks burned
- Text or icon loses detail
For OEM projects, logo approval should not be treated casually. It needs artwork confirmation, position confirmation, color confirmation, and sample confirmation.
A logo mistake is not just a decoration mistake. It is a brand mistake.
Inconsistent edge finishing
Sharp edges are easy to miss in photos. But users feel them immediately.
If an enclosure edge is too sharp, the product feels cheap and unsafe. If the chamfer is inconsistent, one side looks clean and another side looks rough. If burrs remain near screw holes, assembly workers may cut their fingers or damage wires.
Edge finishing is one of those small details that separates a careful factory from a careless one.
Structural defects that affect product performance
Structural defects are more dangerous than cosmetic defects because they may affect fit, strength, and assembly.
A product can survive a small scratch. It may not survive a wrong hole.
Misaligned holes and cutouts
Misaligned holes are a classic disaster.
For a custom electronic enclosure, holes are not random. They match connectors, switches, antennas, LEDs, fans, cables, screws, and PCB mounting points.
If a hole is slightly off, the buyer may still force the part during sample testing. But end users will not do that. Assembly workers also cannot waste five minutes adjusting each unit.
Misalignment can cause:
- Connector interference
- Difficult PCB installation
- Bent components
- Poor cable connection
- Assembly slowdown
- Higher return rate
This is one reason I always ask for real PCB or accurate 3D files when possible. Drawings are useful. But real assembly testing tells the truth faster.
Incorrect tolerance control
Tolerance control is not about being perfect. It is about being suitable.
Some areas need tight tolerance. Some areas do not. If every dimension is too tight, the cost may become too high. If key dimensions are too loose, the product may fail.
The buyer and factory need to decide which dimensions are critical.
| Dimension type | Tolerance importance | Example |
|---|---|---|
| Connector cutout | High | USB, HDMI, power jack |
| PCB mounting hole | High | Board screw positions |
| Outer length/width | Medium | Product appearance and fit |
| Wall thickness | Medium to high | Strength and heat transfer |
| Logo position | Medium | Brand appearance |
| Hidden inner clearance | High | Avoid component interference |
A smart drawing does not control everything equally. It controls the important things tightly.
Weak screw threads or stripped holes
A weak screw thread may not appear during sample photos. It appears when people assemble the product.
This is a very real issue for aluminum enclosures. If the tapped hole is shallow, rough, or not clean, the screw may feel tight. If the worker forces it, the thread can strip. If the end user opens and closes the enclosure many times, the thread may fail later.
Thread problems often come from:
- Wrong tapping tool
- Tool wear
- Poor hole depth
- Wrong screw choice
- No thread inspection
- Soft material or thin wall
For products that need repeated opening, threaded inserts or better screw design may be needed.
The lowest-cost screw solution is not always the best solution.
Warped sheet metal or aluminum panels
Warping is painful because it can look like “almost nothing” until assembly.
A slightly warped sheet metal panel may still pass single-part inspection. But once assembled, it creates gaps, uneven pressure, or sealing failure. For aluminum panels, warping can come from machining stress, thin material, bending, welding, or heat treatment.
If the enclosure needs a clean flat surface, a warped part can ruin the whole product feeling.
Functional defects that appear after assembly
Functional defects are often the most expensive because they may not appear until the product is fully assembled.
That means the buyer may already spend money on PCB, cables, labels, packaging, labor, and shipping.
Heat dissipation problems
A custom enclosure does not only cover electronics. Sometimes, it also helps remove heat.
Aluminum can help with heat transfer. But poor design can still trap heat inside. Plastic enclosures can protect well, but they may need vents, thermal pads, heat sinks, or airflow design.
Heat problems may come from:
- No airflow path
- Heat source too close to plastic wall
- Poor contact between PCB and enclosure
- Wrong material choice
- Surface coating affecting heat transfer
- Small enclosure size with high power components
A heat issue may not show in a five-minute test. It may show after two hours, two days, or one summer afternoon in a hot warehouse.
Poor fitting with PCB boards
PCB fitting is one of the most important checks in custom electronic enclosures.
A board may fit in the CAD file but not fit well in real life. Components may be taller than expected. The cable may need extra bending space. The antenna may need distance from metal. A heat sink may touch the cover.
Small clearance problems become big production problems because they slow down assembly and create hidden stress.
I usually like to ask:
- Is the real PCB available?
- Are all components included in the 3D file?
- Is cable routing tested?
- Are screws easy to install?
- Can the case close without force?
- Can the user access all ports smoothly?
If the answer is not clear, I do not feel fully safe.
Connector interference issues
Connector interference is one of the most frustrating defects. The enclosure may look beautiful. The PCB may fit. But the cable cannot plug in smoothly.
That is a bad user experience.
This often happens when the cutout size only matches the connector body, not the cable plug. Many buyers forget that the end user does not plug in the PCB connector alone. They plug in a cable with a plastic head.
This is a small detail. But it matters.
| Connector type | Common mistake | Real-world result |
|---|---|---|
| USB-C | Opening too narrow | Cable cannot fully insert |
| HDMI | Not enough clearance around plug | Signal connection unstable |
| RJ45 | Clip space ignored | Cable hard to remove |
| Power jack | Hole center slightly off | Plug feels angled |
| Antenna connector | Nut space too small | Assembly is slow |
Water or dust sealing failures
Sealing defects are dangerous because they often appear later.
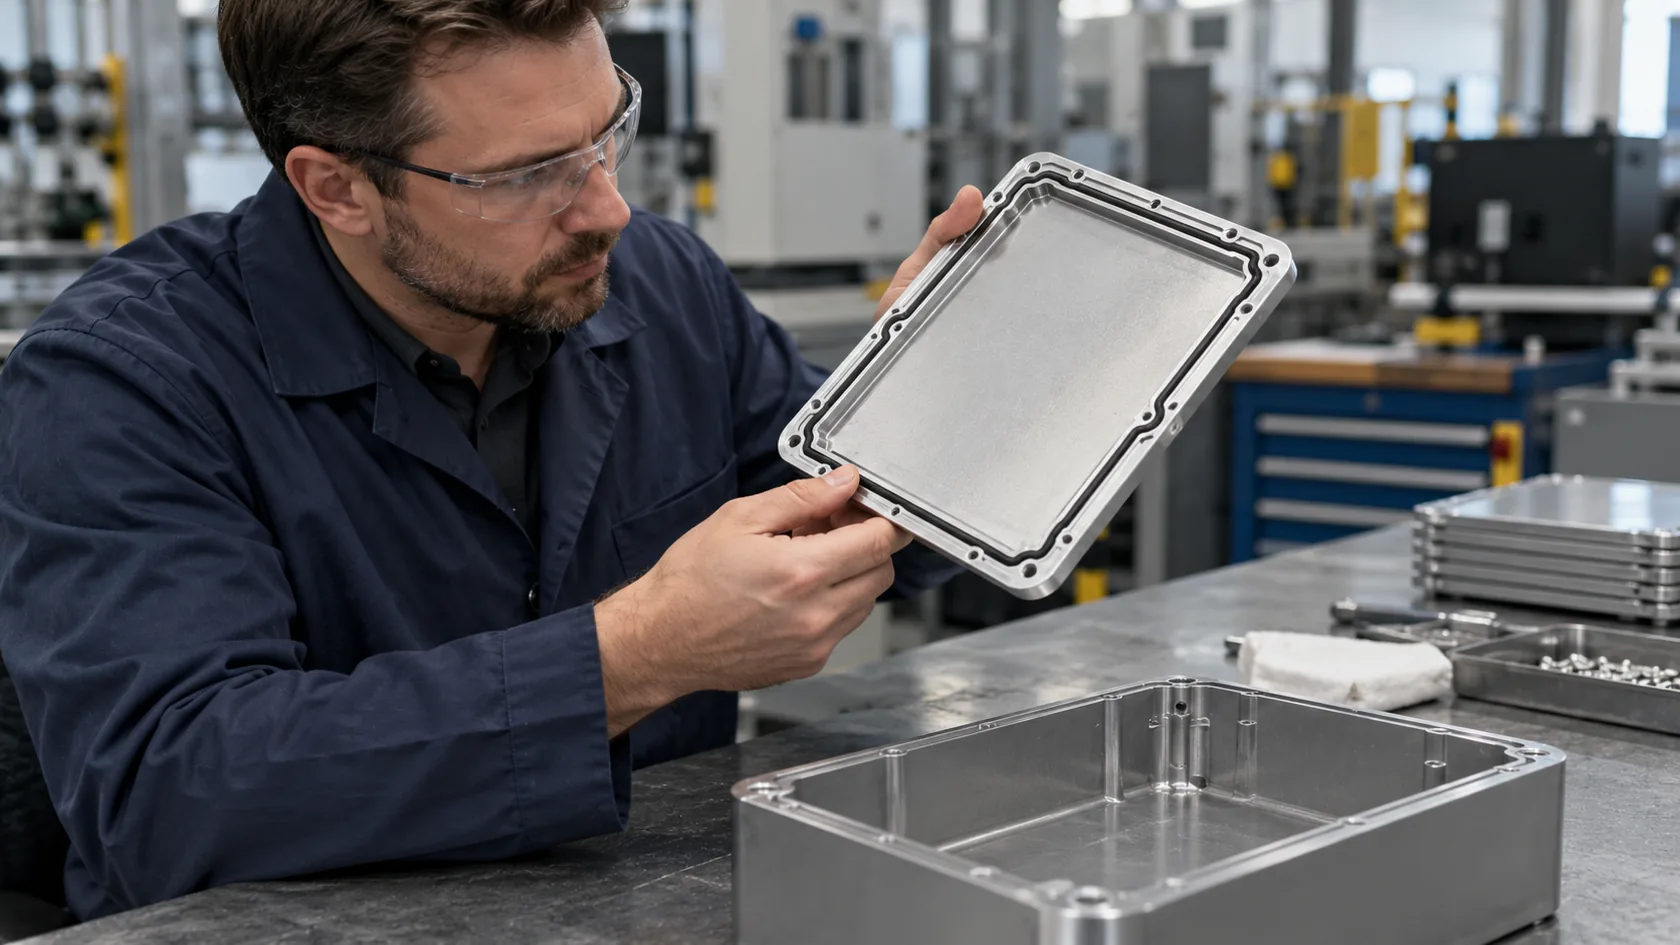
A gasket may look fine. The cover may close. The screw may tighten. But if the groove is wrong, the pressure is uneven, or the surface is warped, water or dust can enter.
For outdoor enclosures and industrial enclosures, sealing must be tested, not guessed.
A product can look sealed and still fail.
That one idea is worth remembering.
A small defect is like a small crack in a dam. At first, it looks quiet. Then pressure comes.
Why Do Many Buyers Fail to Detect These Risks Early?

Many buyers miss early risks because they check the sample like a finished product, not like a warning report.
I understand why this happens. Buyers are busy. Engineers are busy. The project has a deadline. The sales team is waiting. The customer is asking for updates. Everyone wants the sample to pass.
So people look for reasons to approve.
But a sample is not only for approval. A sample is also for finding trouble before trouble becomes expensive.
One habit has saved me many times: I treat every sample defect as a question, not as an answer, because I want to know whether the issue came from one careless moment or from a weak process.
Over-focusing on sample appearance
Many buyers look at the outside first. That is natural.
They check:
- Does it look good?
- Is the color right?
- Is the logo clear?
- Does it feel solid?
- Are there scratches?
These checks are useful. But they are not enough.
A beautiful sample can still hide serious problems. The inner mounting posts may be wrong. The connector opening may be too tight. The screw thread may be weak. The thermal design may be poor. The surface may scratch easily during shipping.
A “golden sample” can make people feel too safe.
Why one “golden sample” can be misleading
A golden sample is useful as a reference. But it can also become a trap if everyone forgets how it was made.
A golden sample may be:
- Made by the best worker
- Carefully selected from several attempts
- Adjusted by hand
- Polished more than normal parts
- Packed better than normal production
- Made with material from a different batch
If the mass production process cannot repeat the golden sample, the golden sample becomes a beautiful lie.
That sounds harsh, but in real manufacturing, this happens.
A good question to ask is:
Can the factory explain how this sample quality will be repeated in production?
If the answer is vague, the risk is still there.
Ignoring production process capability
Some buyers judge a factory by machine photos, factory size, or the confidence of the salesperson.
These things matter. But they do not tell the full story.
Process capability matters more.
A factory may have CNC machines, laser cutting machines, bending machines, punching machines, polishing lines, and anodizing partners. But the key question is not only “Do you have equipment?”
The better question is:
Can your process hold the required tolerance, finish, and delivery time for this specific design?
That is a different question.
| Buyer checks | Better check |
|---|---|
| Factory has machines | Can the machine hold this tolerance repeatedly? |
| Sample looks nice | Was it made by the same process as mass production? |
| Supplier says “no problem” | Can they show risk points and control steps? |
| Price is competitive | Does the price include enough QC time? |
| Lead time is fast | Is the lead time realistic with inspection? |
Fast replies and nice photos are not process control.
They are only the front door.
Lack of detailed production validation
Many mass production problems happen because validation is too light.
The buyer checks the sample, but does not test enough real use conditions.
No pilot production testing
A pilot run is a small production batch before full mass production.
It is not just a small order. It is a test of the production system.
A pilot run can show:
- Whether hole positions stay stable
- Whether color is consistent
- Whether assembly is smooth
- Whether packaging protects the surface
- Whether workers understand the process
- Whether the inspection standard is clear
For custom enclosures, I think pilot production is often worth the time, especially for new designs.
No assembly simulation
A sample should be assembled like the real product.
Not gently.
Not only once.
Not only by the engineer who already knows the trick.
It should be assembled in a normal way, with normal tools, by someone who follows clear instructions. That shows whether the enclosure is easy to use in real production.
Assembly simulation should check:
- Screw fit
- PCB installation
- Cable routing
- Connector access
- Cover closing
- Label placement
- Heat sink contact
- Gasket pressure
If assembly needs too much force, the design may not be ready.
No transportation testing
Shipping is part of product quality.
This sounds simple, but many people forget it.
An enclosure can pass factory inspection and still arrive damaged. Scratches, dents, bent corners, broken plastic clips, and rubbed anodizing surfaces can all happen during transportation.
For export orders, packaging must handle long-distance shipping, stacking, vibration, humidity, and rough handling.
A weak package can destroy good production.
No aging or environmental testing
Some enclosure problems need time to appear.
For example:
- Plastic parts may deform under heat
- Adhesive labels may peel
- Rubber feet may fall off
- Gaskets may lose pressure
- Coatings may discolor
- Screws may loosen
- Heat may build up inside the case
Not every project needs complex lab testing. But every project needs some thinking about real use conditions.
Will the enclosure be used indoors?
Outdoors?
Near heat?
Near dust?
Near oil?
Near vibration?
Inside a cabinet?
In a customer’s home?
The environment decides the risk.
Skipping validation may save one week now and cost one month later.
That is not a good trade.
How Can a Small Defect Affect the Entire Supply Chain?
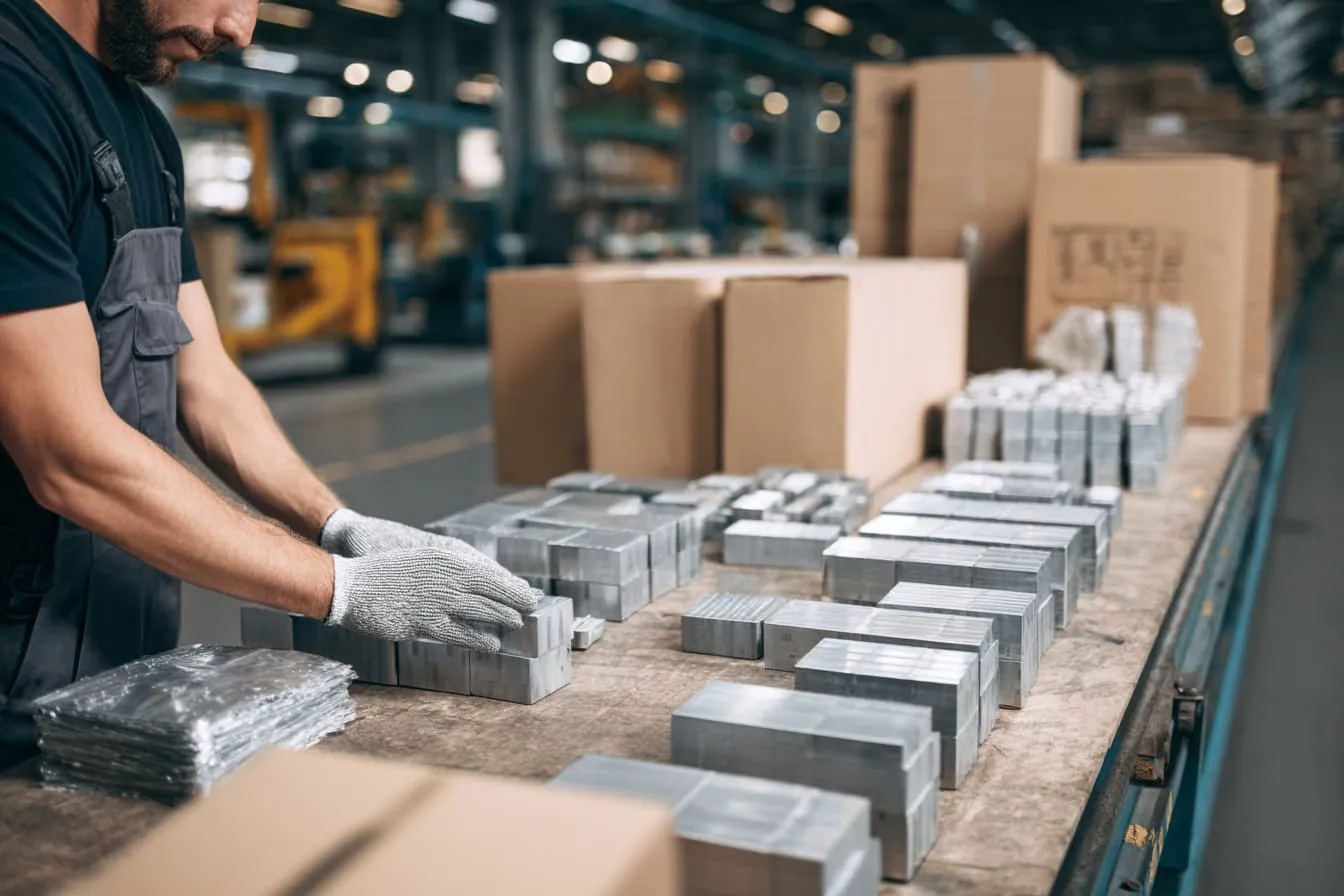
A small defect does not stay inside the factory.
It travels.
It moves from production to packing, from packing to shipping, from shipping to the buyer’s warehouse, from the warehouse to the customer, and from the customer to the final user.
By the time someone notices the problem, the cost may already be much bigger than the part itself.
I usually look at defects through the whole chain, not only the factory cost, because the cheapest fix is always before the product leaves the production line.
Shipment delays and project timeline damage
Shipment delays hurt more than many factories understand.
For a buyer, an enclosure may be only one part of a bigger product. The PCB may already be ready. The cables may already arrive. The packaging may already be printed. The sales page may already be live. The customer may already expect delivery.
Then one enclosure defect stops everything.
The buyer does not only wait for enclosures. The buyer waits with pressure.
Rework can cause:
- Missed launch dates
- Delayed assembly
- Missed exhibition deadlines
- Customer complaints
- Warehouse schedule problems
- Extra inspection costs
- Urgent air freight costs
Air freight is especially painful. Many buyers choose China suppliers partly because of cost advantage. But one urgent shipment can eat the savings quickly.
| Problem | Direct result | Hidden cost |
|---|---|---|
| Wrong connector hole | Batch cannot assemble | Project launch delay |
| Surface scratches | Buyer rejects shipment | Rework and repacking |
| Poor logo position | Brand owner refuses goods | New production or discount |
| Weak packing | Parts damaged in transit | Replacement and air freight |
| Wrong color batch | Products cannot be mixed | Stock confusion |
Financial losses beyond the enclosure itself
The enclosure cost may be small compared with the full product cost.
This is why small enclosure defects can be so dangerous.
If a custom Raspberry Pi style enclosure fails, it may delay the sale of a full kit. If an industrial control box fails, it may delay a whole machine project. If a branded product enclosure has a bad surface, the seller may receive returns even if the electronics work well.
Financial loss may include:
- Scrap parts
- Re-machining
- Re-anodizing
- Repacking
- Extra inspection labor
- Replacement production
- Customer compensation
- Discounted selling
- Product returns
- Lost future orders
The buyer may not say all of this to the factory. But the buyer feels it.
That is why buyers become impatient when problems happen. They are not only upset about the enclosure. They are upset about the chain reaction.
Brand reputation damage
Brand damage is hard to measure, but it is real.
If a customer receives a product with scratches, poor alignment, loose screws, or bad fitting, they may not know which factory made the enclosure. They blame the brand.
That is especially true for distributors, Amazon sellers, and local market brands.
A bad enclosure can create:
- Negative reviews
- More return requests
- More support emails
- Lower repeat purchase
- Distributor complaints
- Lower confidence in future models
For B2B products, reputation damage is quieter but still painful. A product engineer may remember the project that caused trouble. A purchasing manager may avoid the supplier next time. A distributor may not push the product again.
Trust is slow to build and fast to lose.
A small defect is sometimes not small because of its size.
It is large because of where it appears.
A tiny scratch on a hidden internal bracket may not matter. A tiny scratch on a premium front panel matters a lot. A 0.2 mm error on an outer length may be fine. A 0.2 mm error on a connector opening may cause pain.
This is why defect judgment must connect to the product’s real use.
What Are the Most Dangerous Defects During OEM Enclosure Projects?
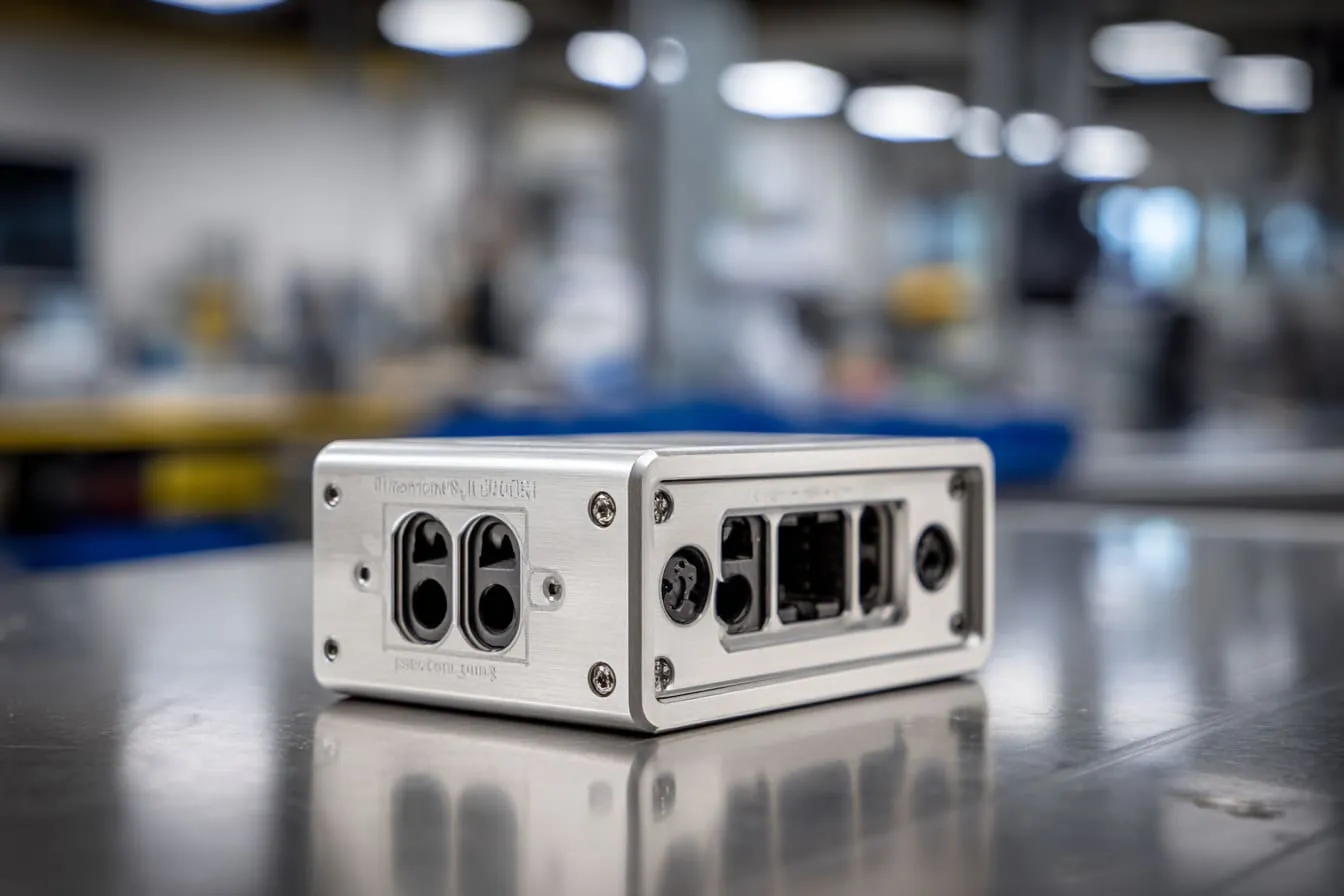
OEM enclosure projects are more sensitive than standard products because many details are custom.
The buyer may add a logo. The board may be unique. The ports may be special. The internal mounting may be changed. The color may need to match a brand. The packaging may need custom labels. Even a small change can create a new risk.
The mistake I watch for is not only whether a custom change can be made; I also ask whether that change makes production, assembly, inspection, or shipping easier or harder.
Custom modifications are where many problems hide.
A standard enclosure may already be stable. But once the buyer asks for new holes, new logo placement, new thickness, new brackets, new vents, new surface finish, or new inner structure, the project becomes different.
Incorrect logo placement
Logo placement sounds simple. But it needs clear control.
A logo can be wrong because of:
- Wrong file version
- Wrong scale
- Wrong direction
- Wrong surface
- Wrong distance from edge
- Wrong engraving depth
- Wrong printing color
For a buyer, logo mistakes feel serious because the logo is the brand face.
I like to confirm logo details with a marked drawing, not only a verbal message. A screenshot in chat is not enough for production.
Wrong connector opening dimensions
Connector openings are one of the highest-risk areas.
Many buyers send only PCB dimensions. But they may not provide cable plug size, connector height, or required clearance. The factory may cut the opening based on the connector body only.
Then the cable cannot plug in well.
For example, a USB-C connector may look small. But some USB-C cable heads are thicker. If the enclosure wall is thick or the opening is too narrow, the cable may not fully enter.
The user does not care whose drawing caused it.
The user only feels the product is bad.
Poor internal mounting structure
Internal mounting structure is easy to underestimate because customers do not see it.
But engineers care about it a lot.
A poor mounting structure can cause:
- PCB bending
- Loose board fixing
- Component interference
- Screw failure
- Vibration noise
- Difficult assembly
- Poor heat transfer
For ODM projects, internal structure matters even more. The buyer may have a new board or special module. The enclosure must support the project, not only cover it.
A pretty outside with a bad inside is like a nice house with weak stairs.
Sooner or later, someone falls.
Communication mistakes between buyers and factories
Communication mistakes are common in international custom projects.
Time zones are different. English may not be the first language for both sides. Engineers and salespeople may understand details differently. Buyers may update drawings several times. Factories may work from an older file without realizing it.
Small communication mistakes can become physical defects.
That is the brutal part.
Missing revision updates
A missing revision update can destroy a batch.
The buyer may send V3 drawing. The factory may still use V2. The difference may be small: one hole moved, one logo changed, one wall thickness adjusted.
But production follows files, not memory.
This is why file control matters.
| File control problem | Possible result |
|---|---|
| Old drawing used | Wrong holes or structure |
| Logo file not updated | Wrong brand mark |
| 3D file and 2D drawing conflict | Factory chooses wrong reference |
| Verbal change not added to drawing | Production misses the change |
| No final approval document | Disputes after production |
I prefer a clear “final approved file” before production. It sounds boring. But it saves arguments.
Confusing drawings and file versions
Some drawings are technically complete but still confusing.
A drawing may show too many details without clear priority. Or the tolerance may be written in a general note, but key areas need tighter control. Or the 3D file shows one thing and the 2D drawing shows another.
When drawings conflict, production workers may choose the easier interpretation.
That is not safe.
A good drawing should make the important details hard to miss.
Different understanding of tolerance standards
Tolerance can create many arguments because different people understand it differently.
A buyer may expect ±0.1 mm. A factory may think ±0.3 mm is normal. A designer may not define tolerance at all. The production team may follow a general standard that does not match the application.
This is why tolerance must be discussed early.
For custom enclosures, not every dimension needs strict tolerance. But important dimensions must be clear.
Material substitution risks
Material substitution is a sensitive topic.
Most good factories do not want to cheat buyers. But material risk can still happen because of price pressure, supply shortage, unclear specifications, or careless purchasing.
Lower-grade aluminum usage
Different aluminum grades have different strength, machining behavior, surface finish, and anodizing results.
If the buyer only says “aluminum enclosure,” the factory may choose a common material. That may be okay. But if the product needs better strength, better heat transfer, or better surface finish, material must be specified.
For example, 6061 aluminum and 6063 aluminum are both common, but they are not identical in every use.
Thin material replacing requested thickness
Material thickness is a common cost area.
A small thickness reduction may reduce cost. But it may also reduce strength, change the feel, affect screw holding, and cause warping.
For sheet metal enclosures, thickness matters a lot.
A 1.0 mm sheet and a 1.2 mm sheet may look close in photos. But they may feel different in hand and behave differently during bending.
Surface treatment inconsistency
Surface treatment is not only decoration.
It can affect corrosion resistance, wear resistance, insulation, appearance, and user feeling.
Surface treatment problems include:
- Different anodizing colors
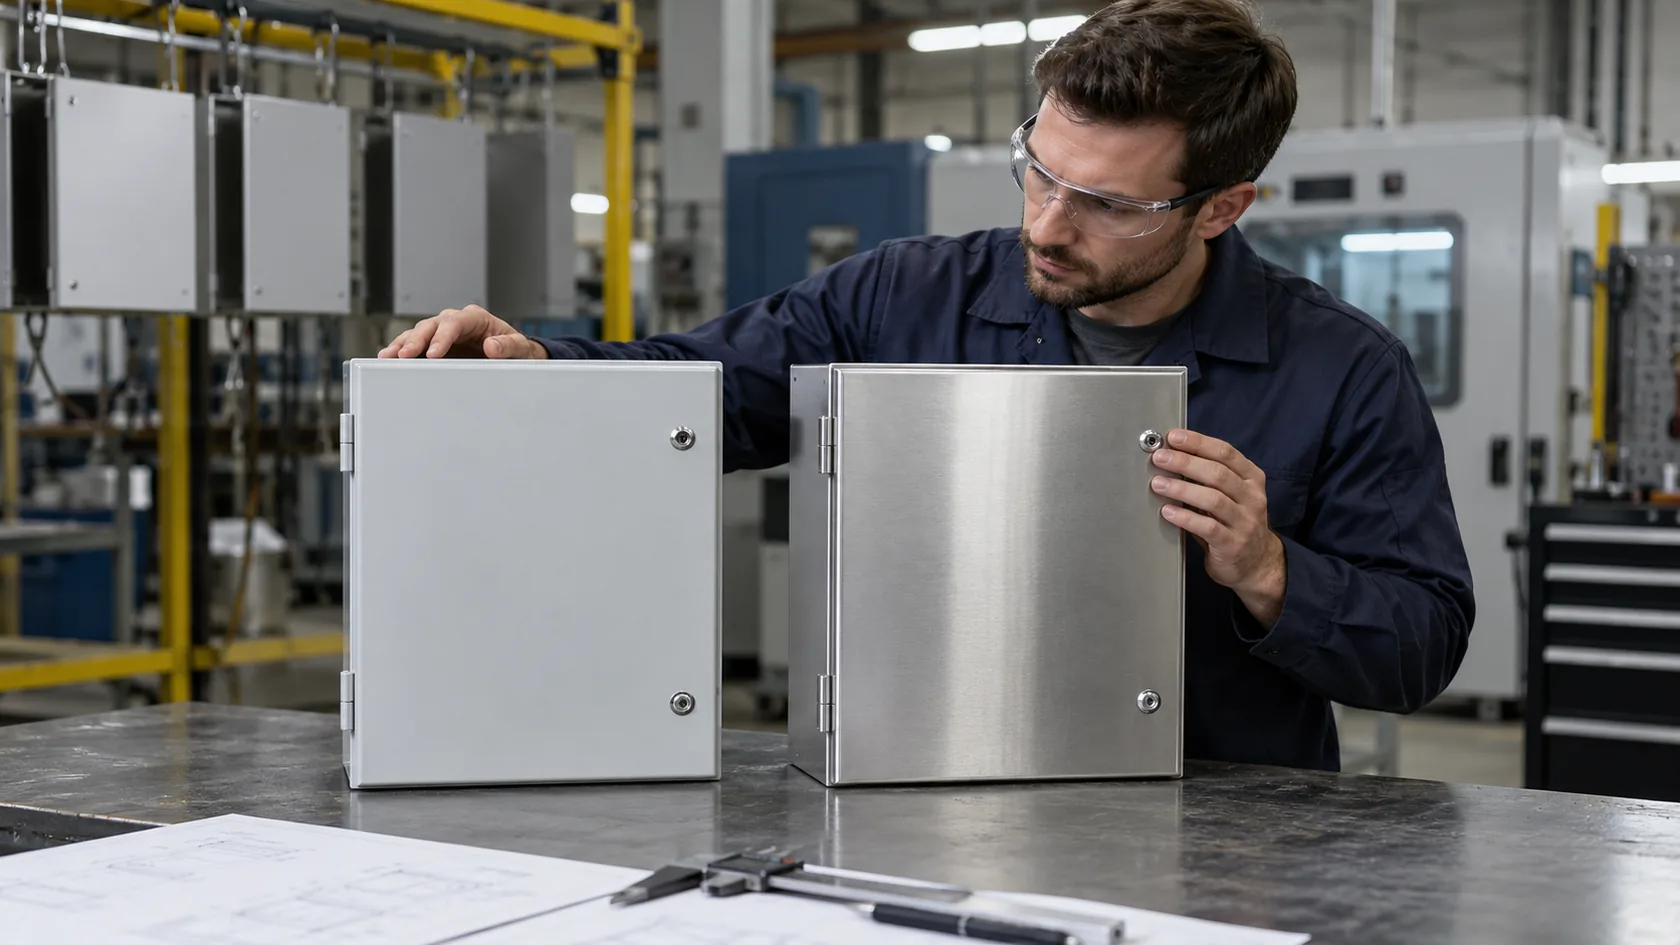
- Poor powder coating adhesion
- Thin coating
- Rough texture
- Easy scratches
- Stains
- Uneven gloss
For enclosure buyers, surface treatment should be part of the technical specification, not only a color choice.
Custom projects are beautiful because they match the buyer’s idea.
But the same freedom also creates risk.
That is why every custom change needs a clear production plan behind it.
How Do Experienced Factories Prevent Mass Production Disasters?

Experienced factories prevent disasters before production becomes fast.
They do not only inspect finished goods. They check risk early. They ask questions. They confirm drawings. They test assembly. They review process. They train workers. They protect parts during packing.
A factory cannot promise zero problems forever. That is not real manufacturing. But a good factory can reduce avoidable mistakes.
From my side, I trust a production plan more when I can see how the team will catch mistakes before the parts become expensive to fix.
Building strict pre-production validation systems
Pre-production validation is the stage before mass production starts.
This is where the factory should slow down a little.
A few hours of review can save weeks of rework.
Engineering review before production
Engineering review should check whether the design can be made safely and repeatedly.
For enclosures, this may include:
- Hole size and position
- Wall thickness
- Bend radius
- Screw thread strength
- Surface finish feasibility
- Connector clearance
- PCB mounting
- Heat dissipation
- Packing method
- Tooling risk
The engineer should not only ask, “Can we make it?”
The better question is, “Can we make it repeatedly without creating trouble?”
That is a more useful question.
Multi-department confirmation process
A custom enclosure project often passes through several teams.
Sales talks with the buyer. Engineering reviews the drawing. Purchasing prepares material. Production makes parts. QC inspects. Packing protects. Shipping arranges delivery.
If one team misses a detail, the whole project may suffer.
A multi-department confirmation can reduce this risk.
| Team | What they should confirm |
|---|---|
| Sales | Buyer requirements and latest file version |
| Engineering | Drawing, tolerance, assembly, feasibility |
| Purchasing | Material grade, thickness, surface treatment |
| Production | Process, fixture, tool, worker instructions |
| QC | Inspection points and acceptance standard |
| Packing | Surface protection and shipping safety |
This may sound like extra work. But for OEM orders, this work is cheaper than rework.
Production feasibility analysis
Production feasibility is not only about whether the factory has machines.
It is about whether the design fits the process.
For example:
- Can this thin wall be machined without deformation?
- Can this sharp corner be made with the chosen process?
- Can this surface be anodized evenly?
- Can this small hole be tapped reliably?
- Can this logo position be printed without distortion?
- Can this gasket groove seal properly?
If the answer is not safe, the factory should suggest changes before production.
A good supplier should not just say yes.
Sometimes, a good supplier must say, “This part may cause trouble. Can we adjust it?”
Using pilot production before mass manufacturing
Pilot production is one of the best ways to find hidden problems.
A pilot run is not as slow as a sample. It is not as risky as full mass production. It sits in the middle.
It gives everyone a chance to see how the product behaves under real production conditions.
Why small trial runs save large costs
A small trial run can reveal problems like:
- Hole drift
- Surface scratches
- Assembly difficulty
- Packing weakness
- Color variation
- Screw thread issues
- Operator confusion
- Inspection blind spots
If a problem appears in 20 pieces, it is annoying.
If it appears in 2,000 pieces, it is painful.
That is why pilot production is not a delay. It is insurance.
Assembly issues often appear only when the product is built repeatedly.
One enclosure may assemble smoothly. Ten pieces may show that two are tight. Fifty pieces may show that workers waste too much time on one screw. A hundred pieces may show that the cable routing is poor.
This is useful information.
The goal is not to blame anyone. The goal is to improve the design or process before the full order starts.
Establishing detailed quality inspection standards
Inspection standards must be clear.
If the buyer and factory do not define what is acceptable, they may argue later.
One person may think a scratch is normal. Another person may think it is unacceptable. One person may accept slight color difference. Another person may reject the batch.
A clear standard protects both sides.
Incoming material inspection
Material inspection checks whether the raw material matches the order.
This may include:
- Material grade
- Thickness
- Surface condition
- Size
- Flatness
- Supplier documents
- Color or coating condition
Bad material makes good production difficult.
In-process QC
In-process QC checks quality during production, not only at the end.
This matters because some problems are easier to fix early.
For example, if hole position starts drifting, the factory can adjust the fixture before the whole batch is made. If scratches appear during assembly, the factory can improve handling before more parts are damaged.
Final inspection procedures
Final inspection checks finished goods before shipment.
For custom enclosures, it should include:
- Dimensions
- Surface finish
- Logo
- Assembly fit
- Screw function
- Connector openings
- Quantity
- Packaging
- Labels
- Accessories
A final inspection should not be a quick glance.
It should match the risks of the project.
Packaging and shipping inspection
Packing inspection is often underestimated.
For aluminum enclosures and plastic enclosures, packaging should prevent:
- Scratches
- Dents
- Rubbing
- Moisture damage
- Missing accessories
- Mixed models
- Label confusion
Good packaging is part of product quality.
A nice enclosure with poor packaging is like wearing clean clothes and walking into rain without an umbrella.
The result is easy to imagine.
What Should OEM Buyers Check Before Approving Production?

OEM buyers should check more than the sample surface before approving production.
They should check whether the design, process, material, inspection, and communication are ready. The sample is only one part of the decision.
I like buyers who ask detailed questions before production. It may take more time at the beginning, but it usually makes the project smoother later.
Before I feel comfortable with production approval, I want the important risks to be written clearly, not only “understood” in someone’s head.
Confirming technical drawings carefully
Drawings are the language of production.
If the drawing is unclear, the product will be unclear.
A buyer should confirm:
- Hole positions
- Cutout sizes
- Tolerances
- Material grade
- Thickness
- Surface finish
- Logo position
- Screw specifications
- Assembly requirements
- Packaging requirements
Hole positions
Hole positions need special attention because they affect assembly and use.
A wrong hole can make the enclosure unusable.
Buyers should check holes against the real PCB, connector, switch, cable, antenna, or mounting part.
Tolerances
Tolerance should be strict where it matters and practical where it does not.
If the buyer demands tight tolerance everywhere, cost may rise. If the buyer defines no tolerance, quality may become unstable.
This is a trade-off.
For key functional dimensions, tolerance must be clear.
Surface finish requirements
Surface finish should not only say “black anodized” or “powder coated.”
A better specification may include:
- Color sample
- Gloss level
- Texture
- Scratch acceptance
- Color difference limit
- Surface side priority
- Protection film requirement
The outside face may need a stricter standard than the hidden inner side.
That is normal.
Logo specifications
Logo details should be confirmed with artwork files and marked position drawings.
The buyer should confirm:
- File format
- Size
- Position
- Direction
- Color
- Engraving depth
- Printing method
- Surface priority
For brand projects, I would rather confirm the logo three times than apologize once after production.
Requesting production-level samples instead of hand-made samples
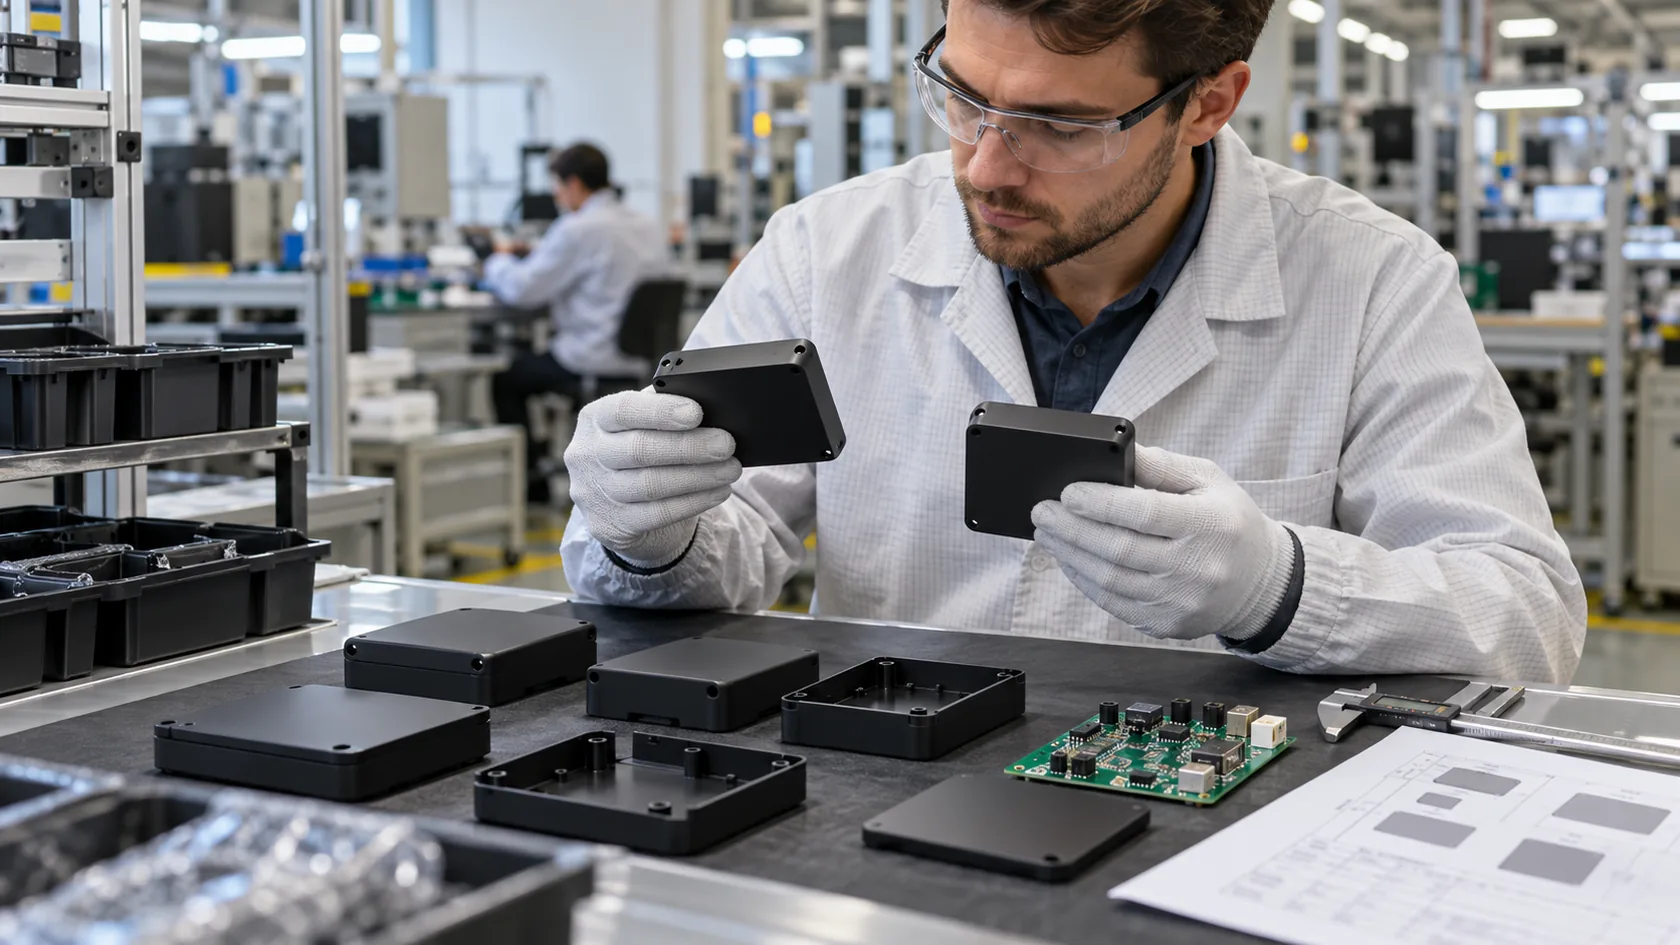
A production-level sample is closer to the real batch.
It should use the same material, same process, same surface treatment, same logo method, and similar packaging as mass production.
A hand-made sample is useful early. But before mass production, it may not be enough.
Why production samples reveal real risks
Production samples show whether the factory can repeat the design under real conditions.
They reveal:
- Process limits
- Surface consistency
- Assembly problems
- Packaging protection
- Worker handling issues
- Inspection gaps
For new OEM projects, production-level samples are much more valuable than polished show samples.
Comparing prototype vs production quality
Buyers should compare prototype and production sample carefully.
| Check item | Prototype question | Production sample question |
|---|---|---|
| Surface | Does it look good? | Can this finish be repeated? |
| Holes | Does the PCB fit? | Are all holes stable across pieces? |
| Logo | Is the logo correct? | Is the logo position consistent? |
| Assembly | Can it assemble? | Can workers assemble it fast and safely? |
| Packing | Is it protected? | Can it survive real shipping? |
This comparison helps buyers see the gap between design dream and production reality.
Auditing factory communication and response speed
Communication is not a soft skill in custom manufacturing.
It is a quality control tool.
If communication is slow, unclear, or careless before production, it may become worse during production.
Buyers should watch how the supplier handles details.
Engineering support capability
A good supplier should understand drawings, ask useful questions, and give practical suggestions.
They should not only answer “yes, we can.”
Good engineering support may include:
- Design improvement suggestions
- Cost-saving options
- Process warnings
- Material advice
- Assembly feedback
- Packaging ideas
For ODM buyers, this matters even more because the design may still be developing.
Problem-solving attitude
Problems happen in manufacturing.
The key is how the supplier reacts.
Do they hide the problem?
Do they delay the answer?
Do they blame the buyer first?
Or do they show photos, explain the cause, and offer a solution?
A supplier’s attitude during small problems is often a preview of how they will act during big problems.
Production transparency
Buyers do not need to control every machine. But they do need enough transparency to feel safe.
Useful transparency may include:
- Production photos
- First article inspection report
- QC photos
- Packing photos
- Material confirmation
- Timeline updates
- Problem alerts
Silence during production is not peaceful.
Sometimes, silence just means the buyer does not know what is happening.
A good production approval is not a blind yes.
It is a controlled yes.
How Can Better Communication Reduce Enclosure Production Risks?
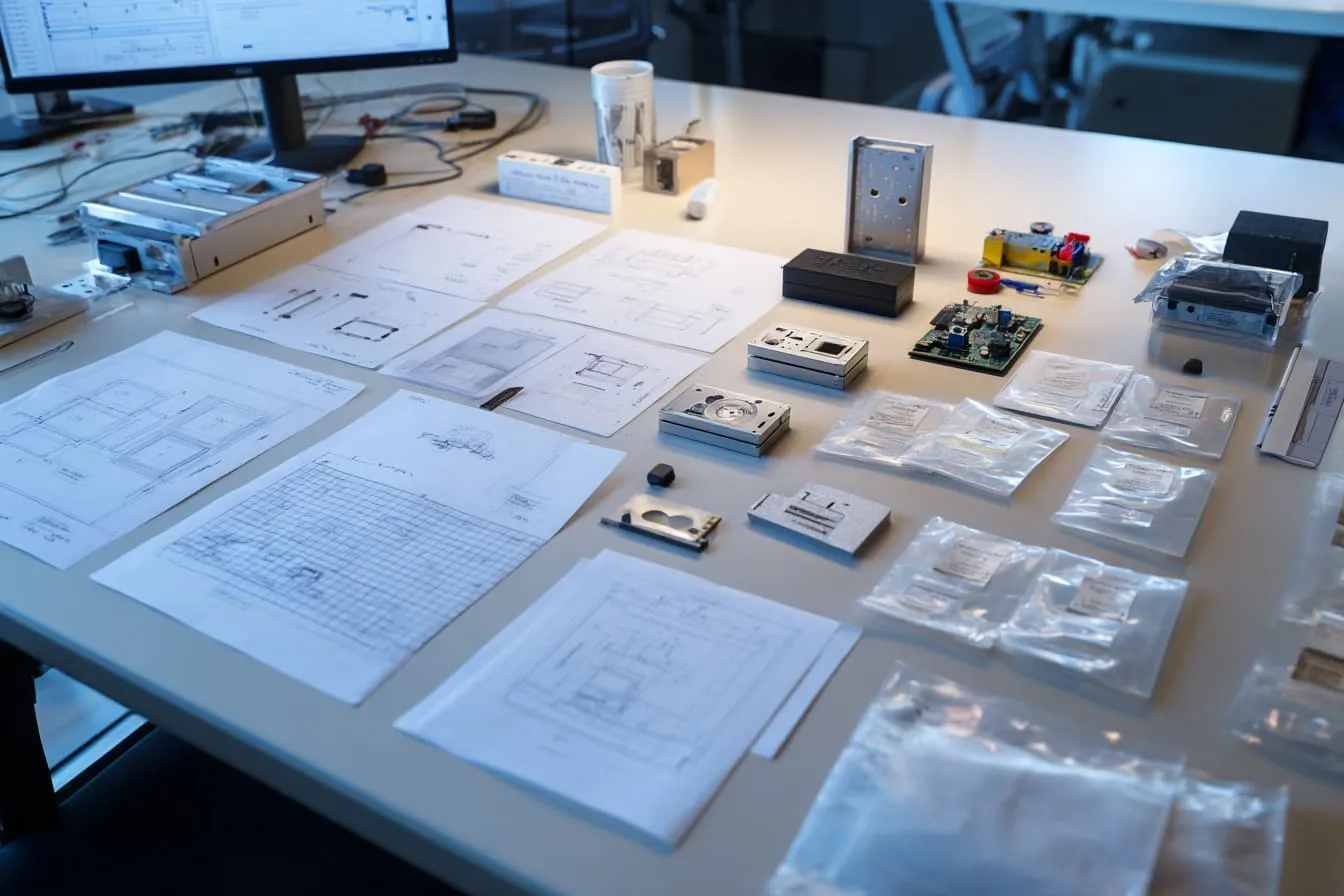
Better communication reduces production risk because custom enclosure projects are full of small decisions.
Every hole, surface, logo, screw, material, packing method, and tolerance needs the same understanding on both sides.
Many people think communication means fast replies. Fast replies help. But clear replies matter more.
When a project has many small details, I care less about who replies fastest at midnight and more about whether the final production file leaves no room for guessing.
Creating clearer engineering documentation
Clear documentation is one of the cheapest ways to reduce risk.
A few clear files can prevent many mistakes.
2D drawings
2D drawings are important for dimensions, tolerances, hole positions, and technical notes.
A good 2D drawing should show:
- Main dimensions
- Hole size and position
- Cutout dimensions
- Tolerance
- Material
- Thickness
- Surface finish
- Logo position
- Thread details
- Special notes
2D drawings help production and QC speak the same language.
3D files
3D files help the factory understand structure, shape, and assembly.
They are especially useful for:
- Custom internal mounting
- Complex enclosures
- PCB fitting
- Curved shapes
- Plastic parts
- Heat sink structure
- ODM redesign projects
But 3D files should not replace 2D drawings completely. A 3D model shows shape. A 2D drawing controls details.
Both are useful.
Assembly references
Assembly references are very helpful when the enclosure must match a board, cable, display, fan, or bracket.
These references may include:
- PCB photos
- Component height map
- Cable plug photos
- Exploded view
- Installation steps
- Screw assembly notes
- Heat sink contact points
The more the factory understands the real use, the better suggestions it can give.
Surface finish standards
Surface finish is hard to describe with words only.
If possible, buyers should provide:
- Color sample
- Finish sample
- Pantone or RAL reference
- Gloss requirement
- Texture reference
- Photo examples
- Defect acceptance standard
Words like “nice,” “smooth,” or “premium” are not enough for production.
Factories need standards they can check.
Setting approval checkpoints during production
Approval checkpoints help catch problems before they spread.
Without checkpoints, the buyer may only discover problems after the whole batch is finished.
That is too late.
First article approval
First article approval means checking the first finished parts before the factory continues full production.
This is very important.
The first article should confirm:
- Dimensions
- Surface finish
- Logo
- Assembly fit
- Material
- Packing method
- Critical function
If the first article is wrong, the factory can stop early.
That saves money and stress.
Mid-production inspection
Mid-production inspection checks whether quality stays stable during the batch.
A part can be correct at the beginning and wrong later because of tool wear, worker change, material change, or process drift.
Mid-production inspection helps catch this.
For larger orders, this step is very useful.
Final pre-shipment review
Final review checks the goods before shipment.
This should include photos, inspection data, packaging confirmation, and quantity check.
For export orders, this is the last chance before the goods leave the factory.
Once goods are on the sea or in the air, fixing problems becomes slow and expensive.
Building long-term cooperation instead of one-time purchasing
Long-term cooperation reduces risk because both sides learn each other’s standards.
The factory learns the buyer’s product style, quality level, packaging needs, and communication habit. The buyer learns the factory’s strengths, process limits, and response style.
This relationship creates speed and trust.
A stable supplier can keep records from past orders.
They may know:
- Which color the buyer approved before
- Which logo position was used
- Which packing method worked
- Which tolerance areas were sensitive
- Which design points caused problems before
This memory is valuable.
A new supplier may offer a lower price, but they may not know the hidden lessons behind the product.
Cheap price without project memory can become expensive.
The value of experienced engineering support
Experienced engineering support can prevent problems before they happen.
For example, a buyer may request a thin aluminum wall to save cost. The factory may suggest a stronger thickness because screw threads may fail. A buyer may request a small vent pattern. The factory may warn that powder coating may clog it. A buyer may request a very tight connector opening. The factory may suggest extra clearance for real cable plugs.
These suggestions are not always exciting. But they are useful.
A good supplier helps the buyer avoid invisible traps.
Communication is not just talking.
In custom manufacturing, communication becomes part of the product.
What Lessons Can Buyers Learn From Real Production Failures?
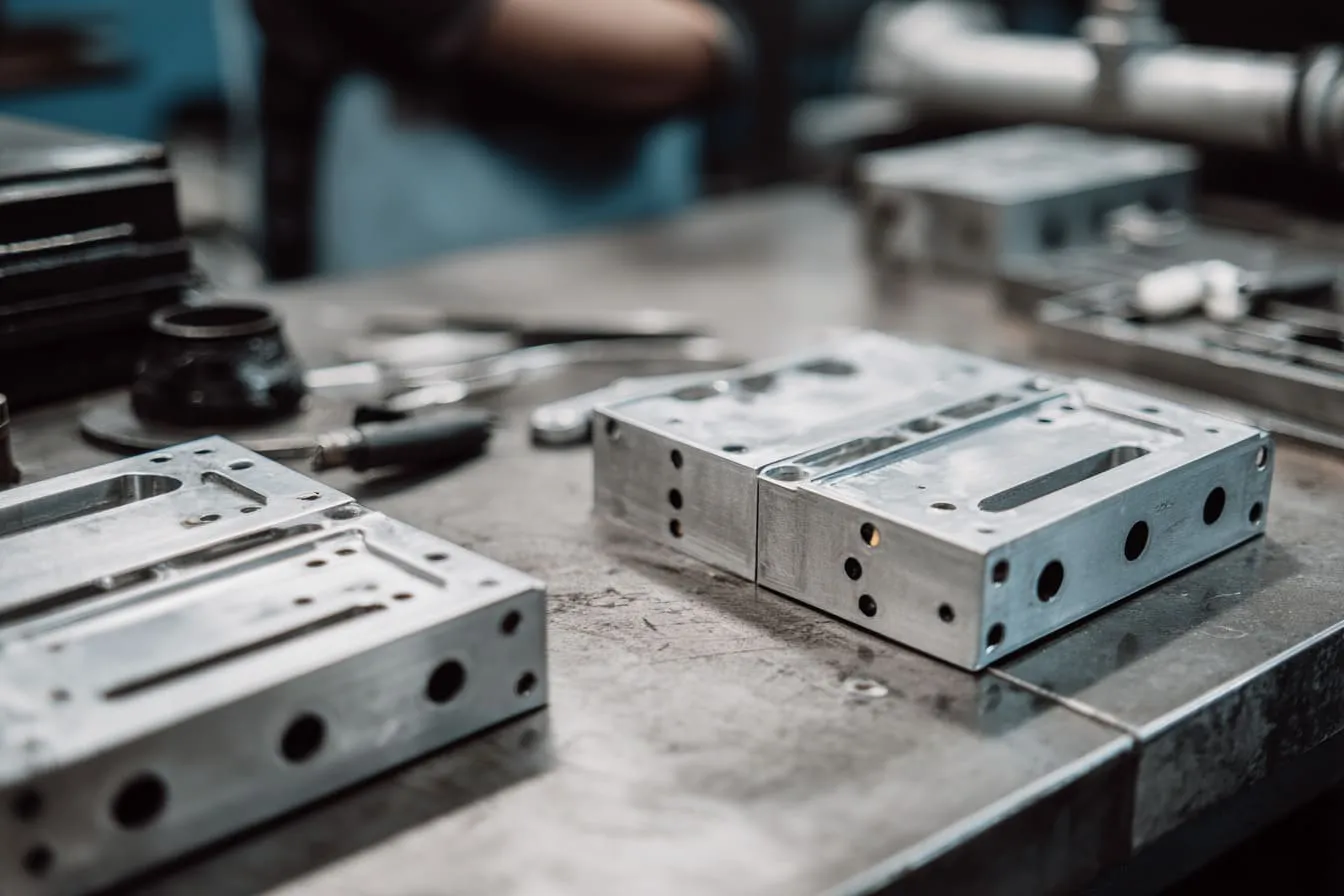
Real production failures teach lessons that drawings cannot teach.
A drawing can show size. A sample can show appearance. But a failed batch shows where the system was weak.
I do not like production failures. Nobody does. But I respect what they teach.
The lesson I have learned is that most big failures do not begin with one huge mistake; they begin with small warnings that people explain away too quickly.
Cases where tiny defects caused huge losses
Let me share a few common cases that happen in enclosure projects.
These examples are not rare. They are the kind of issues that can happen when teams move too fast.
Connector misalignment leading to unusable products
A buyer designs an enclosure for a small control board. The sample looks fine. The PCB fits. The cover closes.
But during batch assembly, workers find that some USB openings are slightly off. The cable can still plug in if pushed at an angle, but it feels bad. Some units connect poorly.
At first, the issue looks small.
Then the buyer thinks about end users. End users will not accept a cable that feels wrong. They may return the product. They may write bad reviews. They may think the electronics are bad, even though the real problem is the enclosure opening.
The batch needs rework.
The cost grows fast.
The lesson is clear: connector fit must be tested with real cables, not only with the PCB connector.
Color inconsistency causing customer rejection
A buyer orders black anodized aluminum cases for a branded product.
The first sample looks great. The buyer approves it.
In mass production, the top cover and bottom cover come from different anodizing batches. Each part looks acceptable alone. But when assembled together, the color difference is clear.
Now the product looks mixed.
The buyer rejects the batch.
The factory may say, “The color difference is small.” But the buyer may say, “My customer will not accept this.”
Both sides may feel frustrated.
The lesson is that color standard must be defined before production, especially when parts need to match as a set.
Poor thermal design damaging electronics
A compact aluminum enclosure is designed for a board that generates heat.
The outside size is small. The product looks clean. The buyer likes the design. But after long operation, the internal temperature rises too high.
The enclosure protects the board physically, but it does not manage heat well enough.
This is a quiet failure. It may not appear in a short test. It may appear after users run the product for hours.
The lesson is that enclosure design is not only about shape. It is also about the working condition of the electronics inside.
What successful buyers do differently
Successful buyers are not successful because they never face problems.
They are successful because they catch problems earlier.
Validate aggressively before scaling
Good buyers test samples carefully.
They do not only check appearance. They test assembly, fit, heat, cables, screws, packing, and user handling.
They ask annoying questions before production.
And honestly, I like that.
Annoying questions before production are much better than angry emails after shipment.
Communicate details repeatedly
Good buyers repeat important details.
They confirm the final drawing. They mark key dimensions. They approve logo location. They check material and finish. They ask for production photos. They keep file versions clear.
This is not because they do not trust the factory.
It is because they understand how manufacturing mistakes happen.
Treat small defects as system risks
Successful buyers do not panic about every small defect. But they do not ignore them either.
They ask:
- Is this defect random or repeated?
- Is it cosmetic or functional?
- Does it affect assembly?
- Does it affect the end user?
- Can it happen in the whole batch?
- Can the factory control it?
- Does the drawing need improvement?
- Does the process need adjustment?
This is mature thinking.
Not emotional.
Not careless.
Just practical.
A small defect can be accepted if everyone understands the cause and control method.
But a small defect should not be accepted blindly.
That is the key difference.
Conclusion
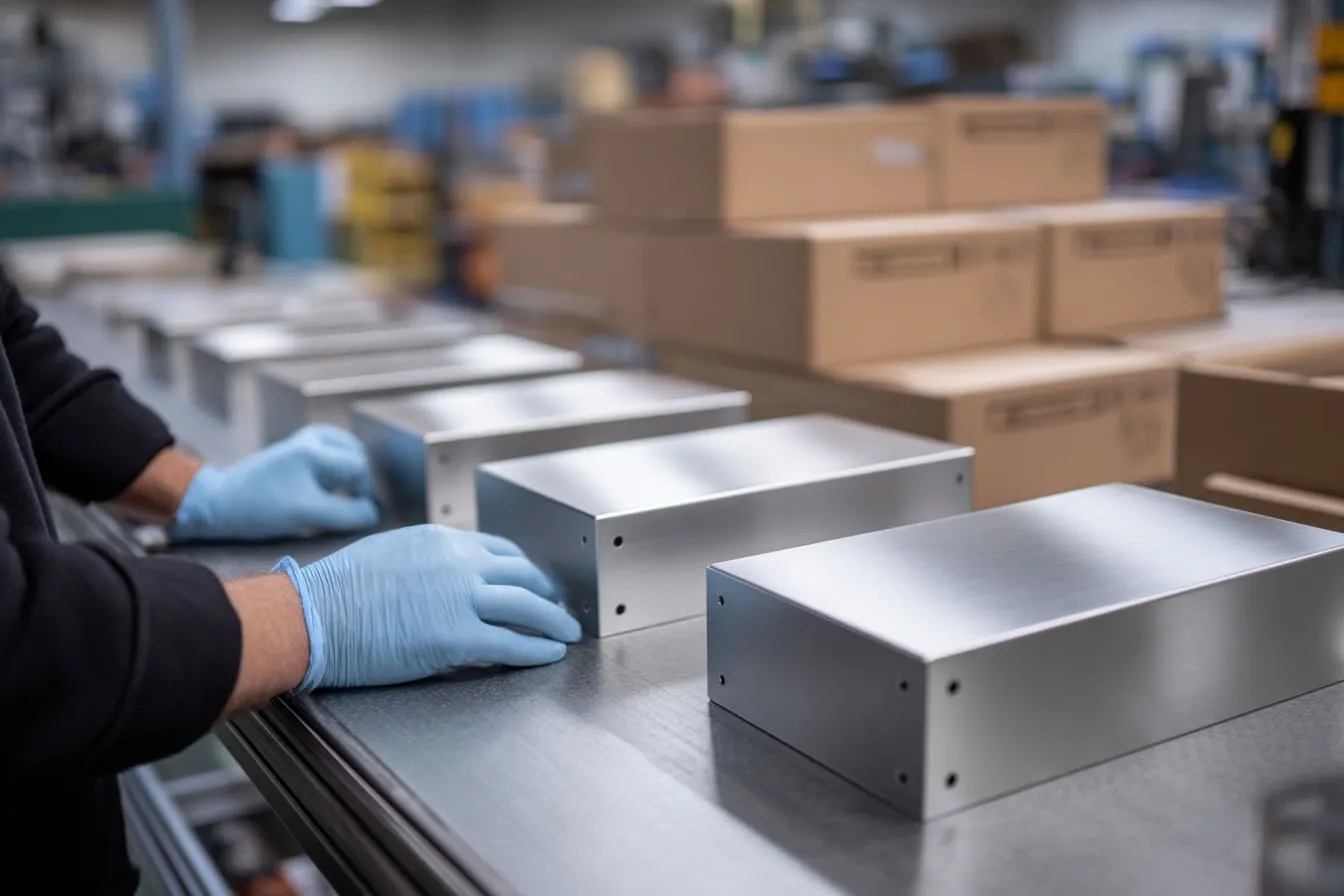
I care about small enclosure defects because I have seen how quickly they can grow.
In custom enclosure manufacturing, the defect itself is often not the biggest problem. The bigger problem is the system behind it. A small scratch may tell me packing is weak. A tight screw may tell me the thread process is unstable. A color difference may tell me batch control is poor. A shifted connector hole may tell me the drawing, fixture, or inspection step is not safe enough.
That is why I do not like to say, “This is only a small issue,” too quickly.
Maybe it is small.
Maybe it is not.
I need to know the reason first.
For OEM buyers, product engineers, wholesalers, and brand owners, this way of thinking can save a lot of money and stress. A custom enclosure is not only a box. It is part of the product experience. It protects the electronics. It carries the brand. It affects assembly. It affects shipping. It affects how users judge the whole product.
This is why I believe buyers should judge a factory by more than a beautiful sample.
A good sample matters. But stable process control matters more.
A good price matters. But clear communication matters more when the project becomes complex.
Fast delivery matters. But fast delivery without quality control can become fast trouble.
At MaidaTech, I care about these details because our customers often use custom aluminum enclosures, plastic enclosures, sheet metal enclosures, Raspberry Pi style cases, and OEM/ODM enclosures for real projects. Some customers sell them under their own brand. Some use them inside machines. Some build new products around them. Their project does not have room for careless mistakes.
My view is simple:
Small defects should be discussed early, tested honestly, and controlled before mass production starts.
That is how a buyer protects the project.
That is how a factory protects trust.
And that is how a small enclosure detail stays small, instead of turning into a mass production disaster.
If you are developing a custom enclosure for your product, you can send us your drawing, sample idea, PCB size, or project requirements. I can help you check the risky details before production, not after problems become expensive.